Why Roof Ventilation Matters and How Master Roof Gets It Right Every Time
When most homeowners think about their roof, they picture shingles, gutters, and maybe flashing around the chimney. What they don't picture - because it's invisible - is airflow. But proper attic ventilation is one of the most important factors in your roof's lifespan, your home's energy efficiency, and even your family's health.
At Master Roof, we don't guess when it comes to ventilation. We calculate it - using industry-leading tools and decades of hands-on experience as a GAF Master Elite® contractor, a distinction held by less than 3% of roofing contractors nationwide.
What Is Roof Ventilation, and Why Does It Matter?
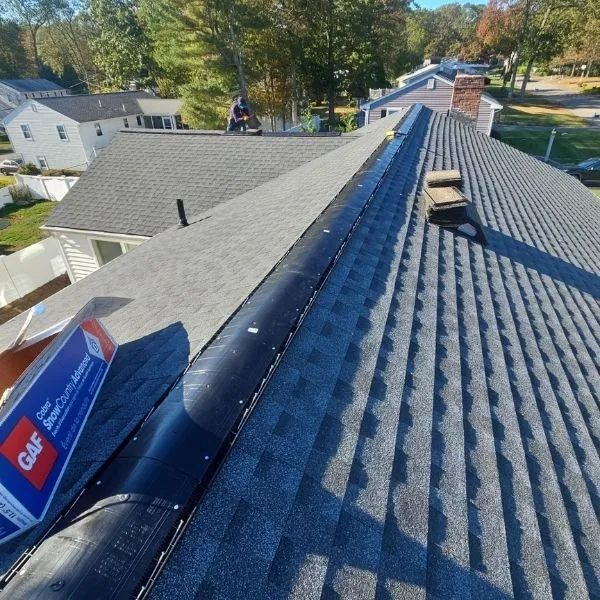
Your attic needs a continuous flow of air moving in through intake vents (typically at the soffits, under the eaves) and out through exhaust vents (at or near the roof's ridge). This constant exchange of air does several critical jobs:
1. Regulates Temperature
In summer, a poorly ventilated attic can reach 150°F or more. That heat radiates downward into your living space, forcing your AC to work overtime, and it also bakes your shingles from underneath - accelerating wear and shortening their lifespan.
2. Prevents Moisture Buildup
In winter, warm, moist air from inside your home rises into the attic. Without proper ventilation, that moisture condenses on the underside of the roof deck, leading to mold, wood rot, and insulation damage.
3. Prevents Ice Dams
In colder climates, trapped heat in the attic can melt snow on the roof, which then refreezes at the eaves - creating ice dams that force water backward under your shingles and into your home.
4. Protects Your Shingle Warranty
Many manufacturer warranties - including GAF's - require proper attic ventilation to remain valid. Skipping this step could mean voiding coverage on an otherwise premium roofing system.
5. Improves Indoor Air Quality
Excess attic moisture doesn't just damage the structure - it can also seep into living spaces, contributing to musty odors, allergens, and mold spores circulating through the home.
The Industry Standard: The 1/300 Rule
Roofing professionals follow a governing guideline known as the 1/300 ratio: for every 300 square feet of attic floor space (with a properly installed vapor barrier), you need at least 1 square foot of balanced ventilation - split evenly between intake and exhaust.
Get this ratio wrong, and you risk:
- Trapped heat and moisture
- Shortened shingle life
- Voided warranties
- Higher energy bills
- Costly structural repairs down the road
How Master Roof Takes the Guesswork Out of Ventilation
This is where our GAF Master Elite certification becomes a real advantage for you. As part of our commitment to precision, we use GAF's newly released Ventilation Calculator - a professional-grade tool that instantly calculates your home's exact intake and exhaust requirements to meet or exceed the 1/300 guideline.
Instead of relying on rough estimates, our team can:
- Input your attic's exact square footage and roof structure
- Instantly determine the ideal balance of intake and exhaust ventilation
- Get specific, GAF-recommended product types and quantities - no guesswork, no upselling unnecessary materials
- Ensure your ventilation system supports your GAF shingle warranty
- Design a system tailored to your climate, attic layout, and roofline
Why It Matters That Master Roof is GAF Master Elite
Being a GAF Master Elite contractor isn't just a badge - it means:
- Advanced training on the latest roofing systems and building science, including ventilation strategy
- Access to premium GAF technology and tools, like the Ventilation Calculator, before many other contractors
- Enhanced warranty options for customers, including coverage that requires correct ventilation installation
- Accountability - GAF holds Master Elite contractors to a higher standard for workmanship and customer service
When you work with Master Roof, you're not just getting a new roof - you're getting a properly engineered system, where ventilation, insulation, and shingles all work together to protect your home for decades.
Ready to Breathe Easy About Your Roof?
If your home is showing signs of poor ventilation - high energy bills, ice dams, musty attic smells, or premature shingle wear - it's time for a professional inspection.
FAQs
What is the 1/300 ventilation rule?
It's an industry standard requiring 1 square foot of ventilation (split between intake and exhaust) for every 300 square feet of attic floor space, assuming a proper vapor barrier is installed. Without a vapor barrier, the ratio changes to 1/150.
How do I know if my attic is poorly ventilated?
Common signs include high energy bills, ice dams in winter, a hot/stuffy attic in summer, musty odors, visible mold or moisture stains, and premature shingle deterioration.
Can poor ventilation void my shingle warranty?
Yes. Many manufacturers, including GAF, require proper attic ventilation as a condition of certain warranty coverages. Improper airflow can void protections you assumed you had.
What is the GAF Ventilation Calculator?
It's a free tool released by GAF that calculates the ideal balance of intake and exhaust ventilation needed to meet the 1/300 guideline, along with recommended product types and quantities.
Do I need to replace my whole roof to fix ventilation issues?
Not necessarily. In many cases, ventilation issues can be corrected by adding or upgrading intake/exhaust vents without a full roof replacement. A professional inspection will determine the best solution.
Why does it matter that Master Roof is a GAF Master Elite contractor?
GAF Master Elite status is awarded to less than 3% of roofing contractors nationwide. It reflects advanced training, proven reliability, and access to premium tools and warranty options - meaning better protection and performance for your home.
How much does a ventilation upgrade typically cost?
Costs vary based on your attic size, existing ventilation setup, and the type of vents needed. Contact Master Roof for a free, no-obligation consultation and estimate.
Contact Master Roof today to schedule a free consultation. Using GAF's advanced Ventilation Calculator and our decades of hands-on roofing expertise, we'll design a ventilation system that protects your investment from the top down.