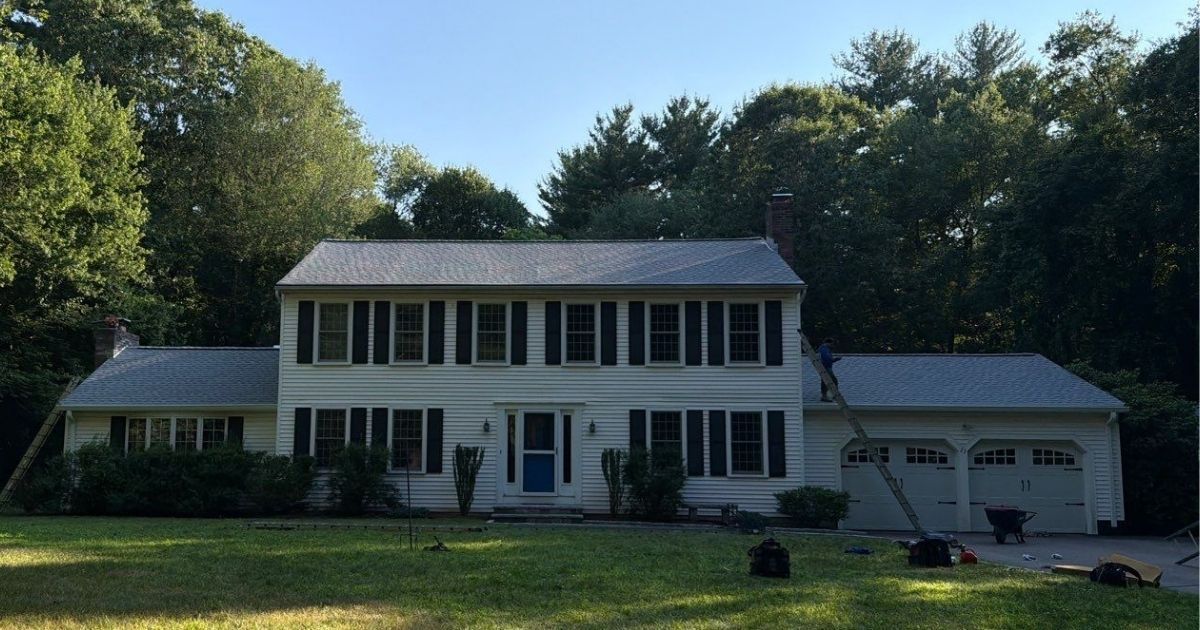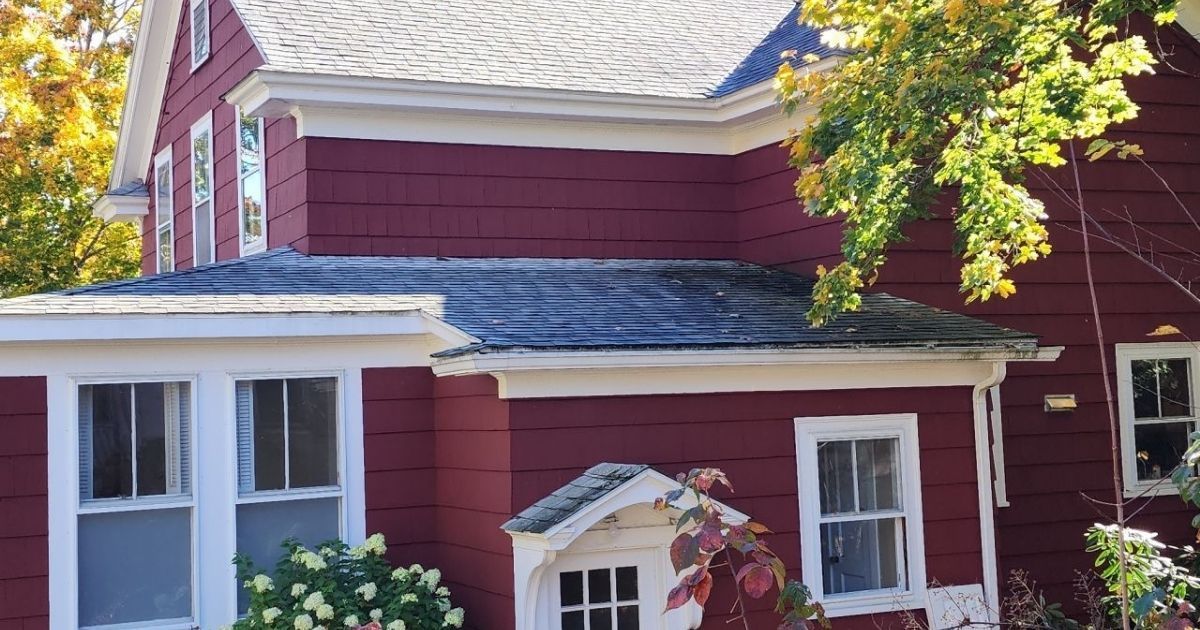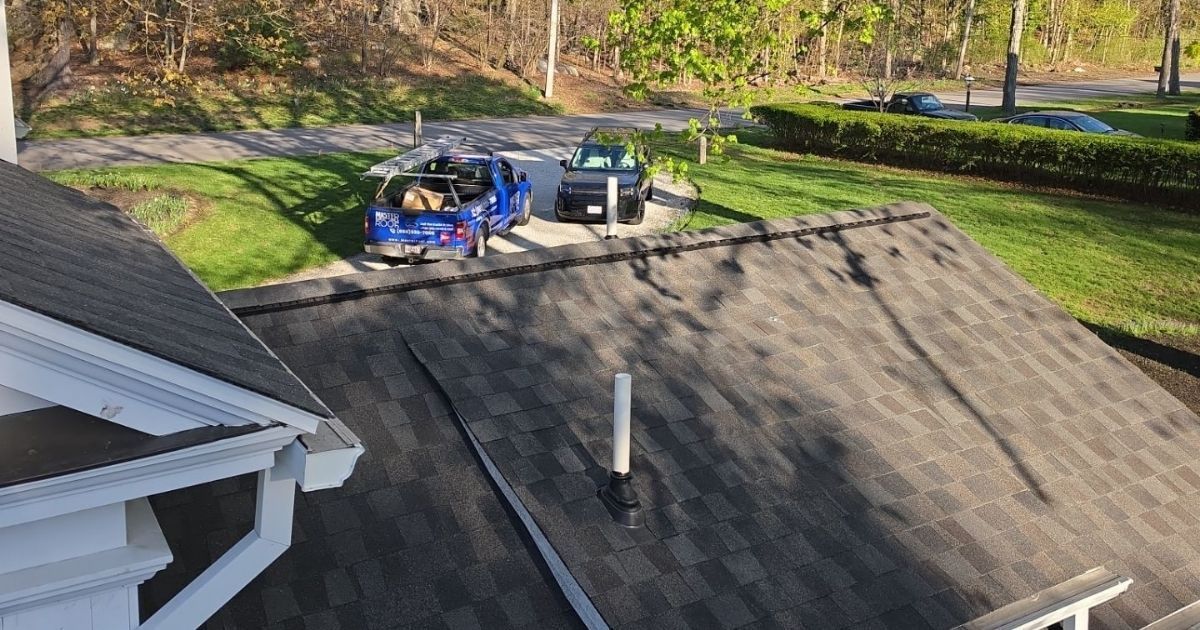
Milford Roof Replacement: 1936 Home's Leak & Bad Shingle Job Fixed
Project Snapshot
- Location & building: A 1936 single-family home in Milford, MA — one of the older homes in our service area
- Problem: Active leak above a window, widespread nail pop-through lifting and breaking shingles, a dented and failing ridge vent, shingles installed in an incorrect zig-zag pattern by a prior roofer, and an old skylight that could not be safely resealed
- Solution: Full tear-off (which uncovered hidden rotted decking), new plywood decking, GAF synthetic underlayment, correctly-installed architectural shingles, all-new 3-layer chimney flashing, a new ridge vent, and a full skylight replacement
- Result: A watertight, correctly-installed roof system on a historic home — done right this time
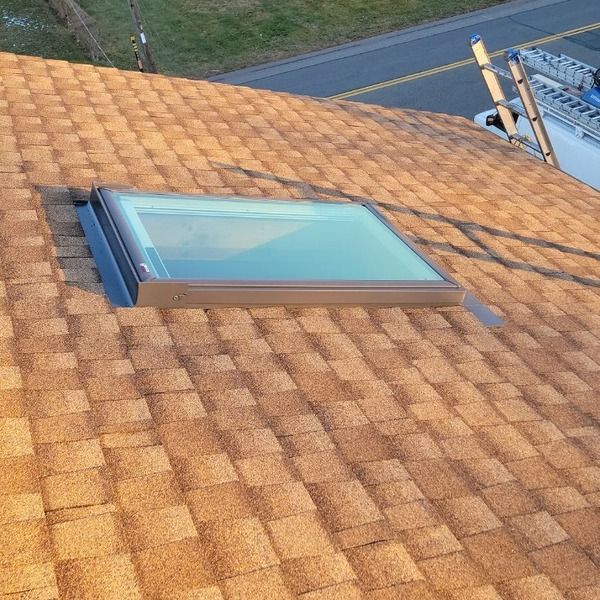
- Before/after highlight: Old bubble-style skylight with irreversible mounting screws → new flush-mounted skylight, seamlessly integrated into the new shingle field
Materials Used
- Roof Size: 18 SQ
- Shingles: GAF UltraHD
- Shingle Color: Shakewood
- Ridge Cap: GAF Timbertex
- Leak Barrier: GAF Storm Guard
- Underlayment: GAF Deck Armor
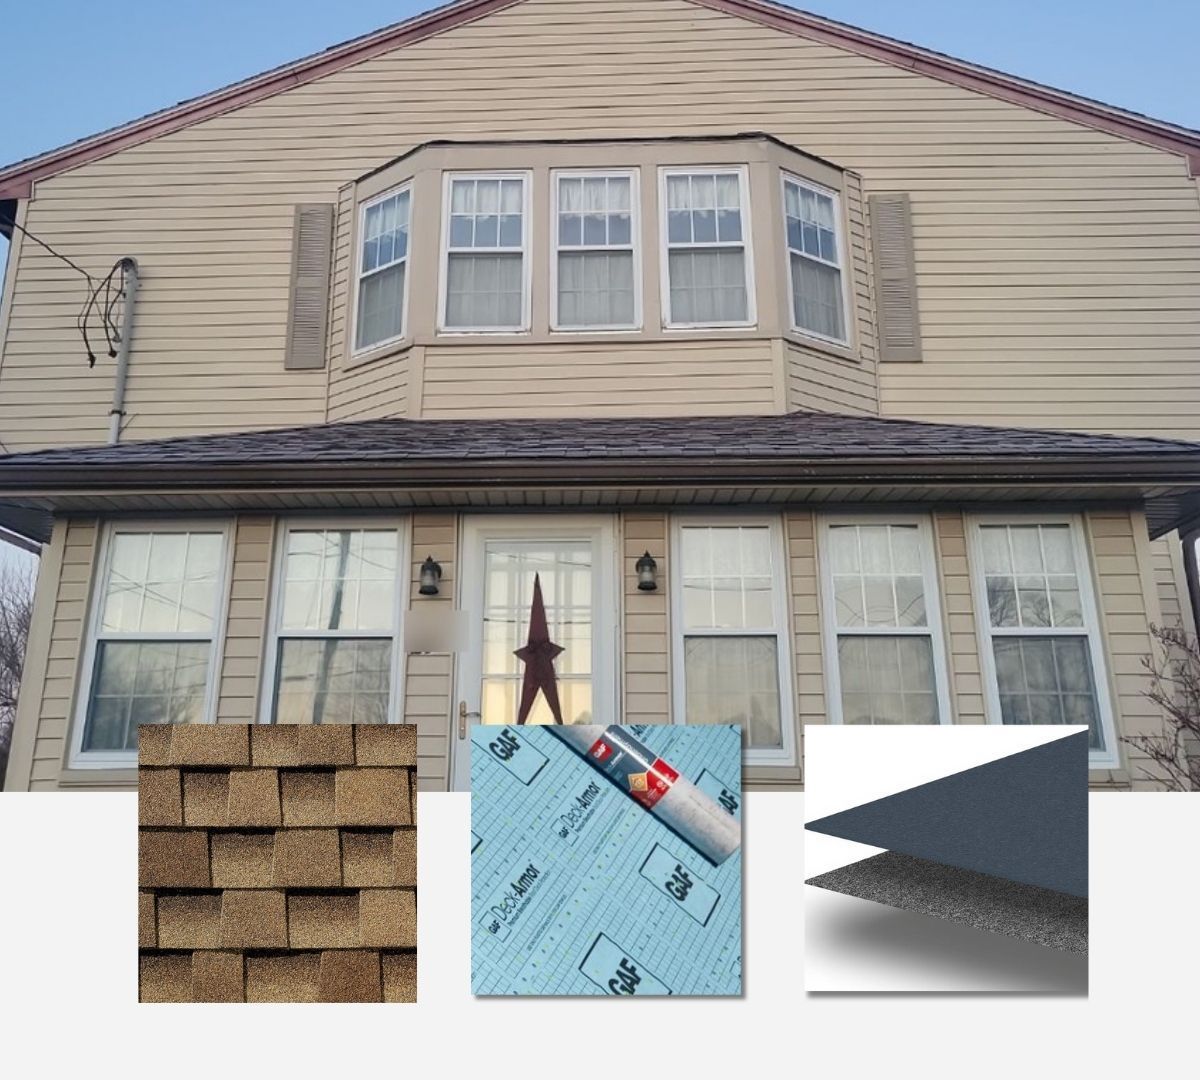
1936 Home's Leak & Bad Shingle Job Fixed
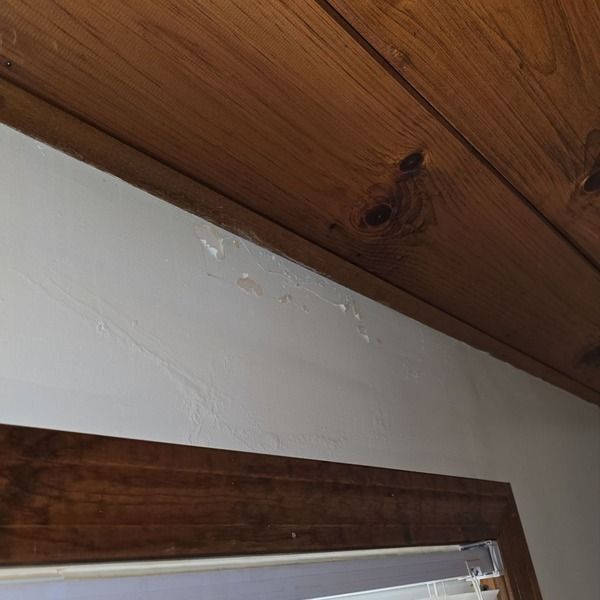
The homeowners of a 1936 house in Milford, MA reached out to Master Roof after noticing an active roof leak staining the ceiling above a window. Master Roof estimator Paul Valdez conducted a full inspection and found the leak was only the most visible symptom of a roof with several underlying problems — some from ordinary wear, and at least one from a previous roofing job that hadn't been installed correctly.
Homes from this era are part of what makes Milford's neighborhoods special, and we take extra care on a roof that's been protecting a house for close to ninety years — matching the workmanship to a home worth doing right.
What the Inspection Found
A close inspection of the shingle field, flashing, ventilation, and skylight turned up a clear picture of why this roof was leaking - and why a patch wouldn't have been enough:
- Active leak: staining directly above a window confirmed an active leak working its way into the living space.
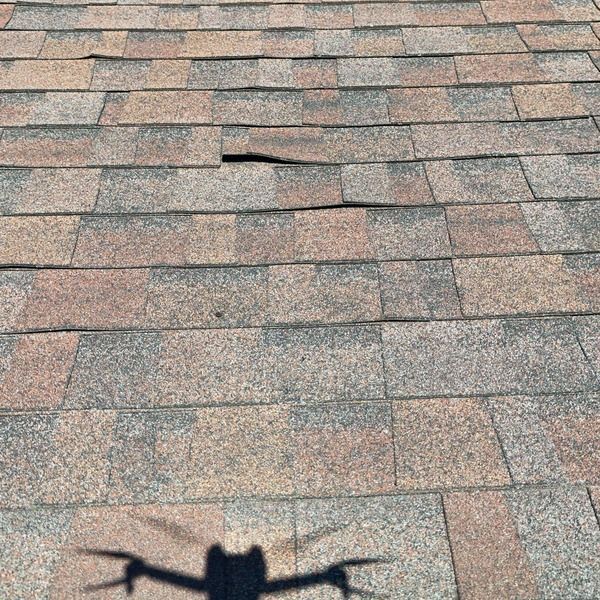
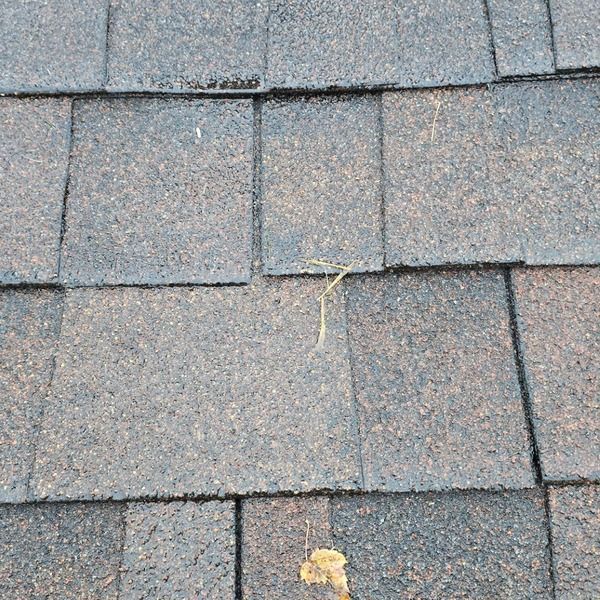
- Widespread nail pop-through: nails backing out of the decking were pushing shingles up from underneath, lifting them out of place and, in the worst spots, breaking through the shingle surface entirely — a problem visible from both the roof and the attic below.
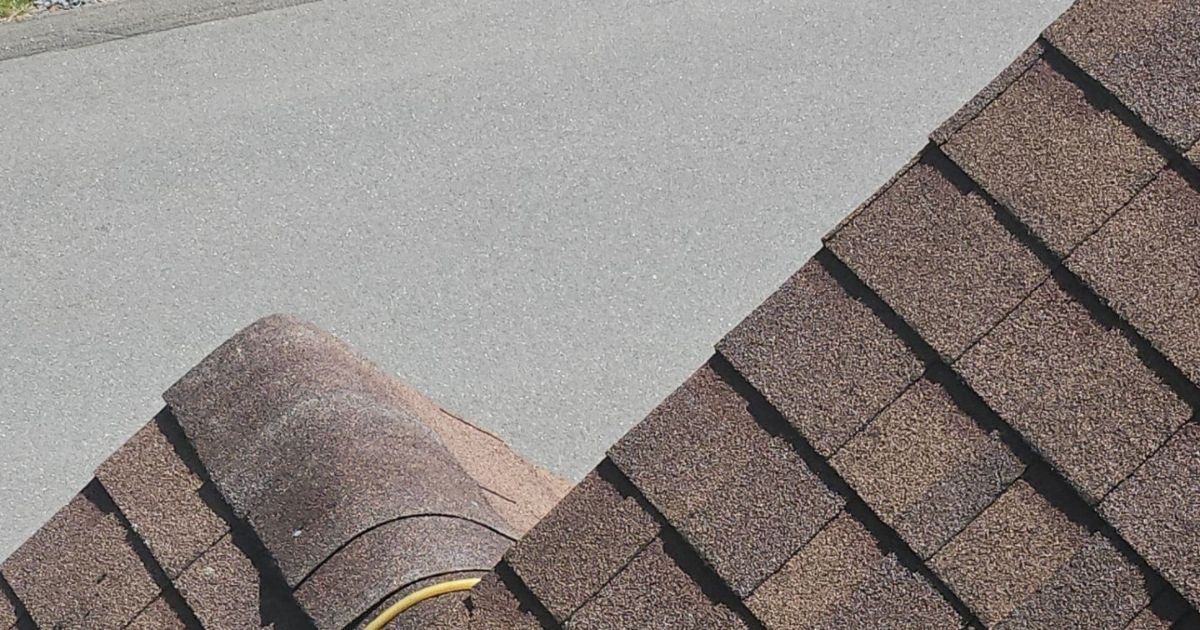
- Failing ridge vent: the metal ridge vent was dented and its nails were beginning to back out, compromising both its seal and its function as the roof's main exhaust vent.
- Incorrect shingle installation: architectural shingles on this roof had been installed in a zig-zag pattern by a previous roofer. Architectural shingles need to be installed in a staircase pattern with seams staggered at least 3-4 rows apart — the existing pattern left seams stacked close together, a weak point for water intrusion.
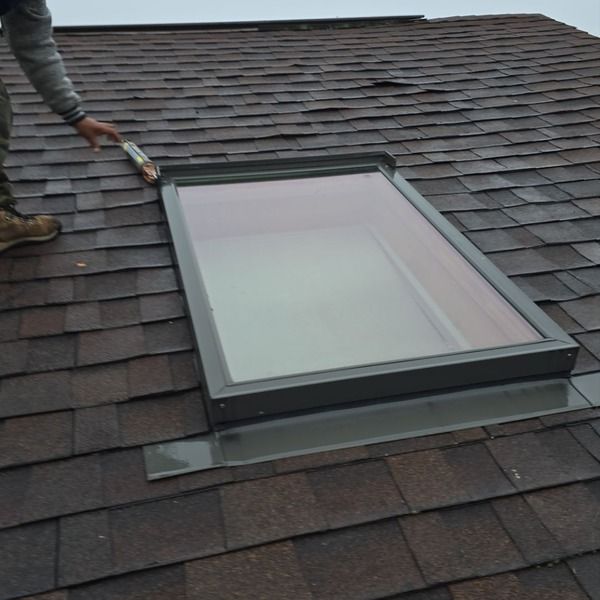
- Aging, non-serviceable skylight: the skylight was old enough that it had been assembled with screws never intended to be removed and reused. Taking it apart to reseal it would break the existing seals rather than fix them, so replacement was the only real fix.
The Master Roof Solution
Because several of these issues traced back to the roof's structure and a previous installation, we planned for a full system replacement rather than a repair:
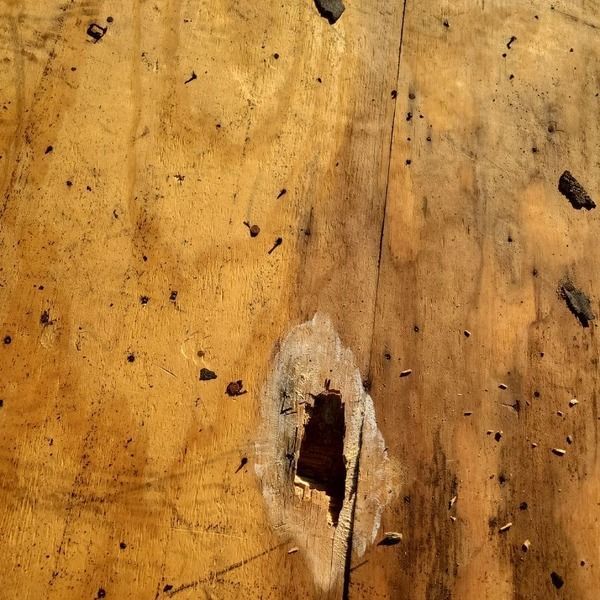
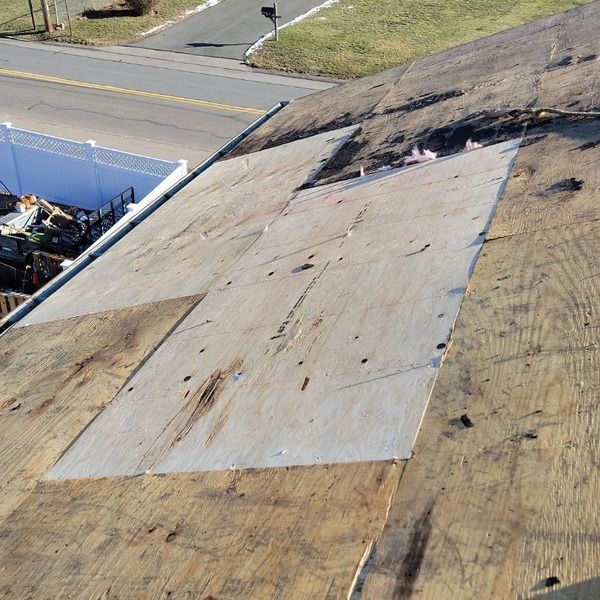
- Full tear-off, deck inspection: removed the roof down to the decking — and found additional rotted decking that wasn't visible from above, confirming the full tear-off was the right call.
- New decking where needed: replaced the sections of decking damaged by rot and years of nail pop-through with new plywood.
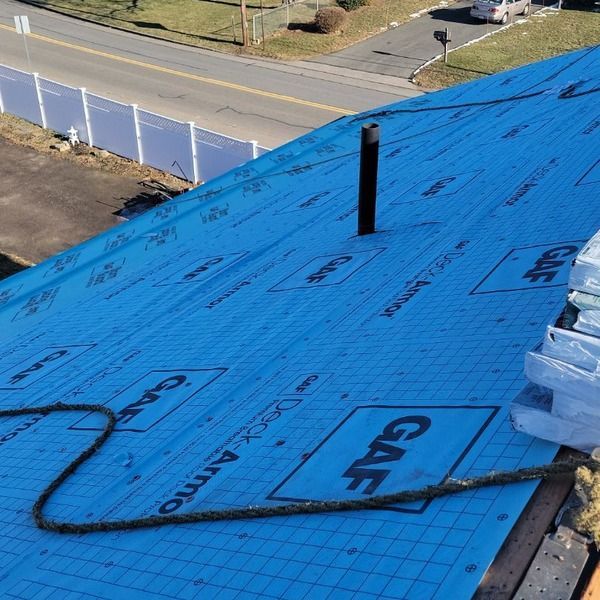
- New underlayment system: installed new GAF StormGuard ice & water shield at eaves, valleys, and penetrations, plus GAF Deck-Armor synthetic underlayment across the full deck.
- Correctly installed shingles: installed a full GAF Timberline HDZ shingle system in the correct staircase pattern, with seams properly staggered — fixing the installation error left by the previous roofer.
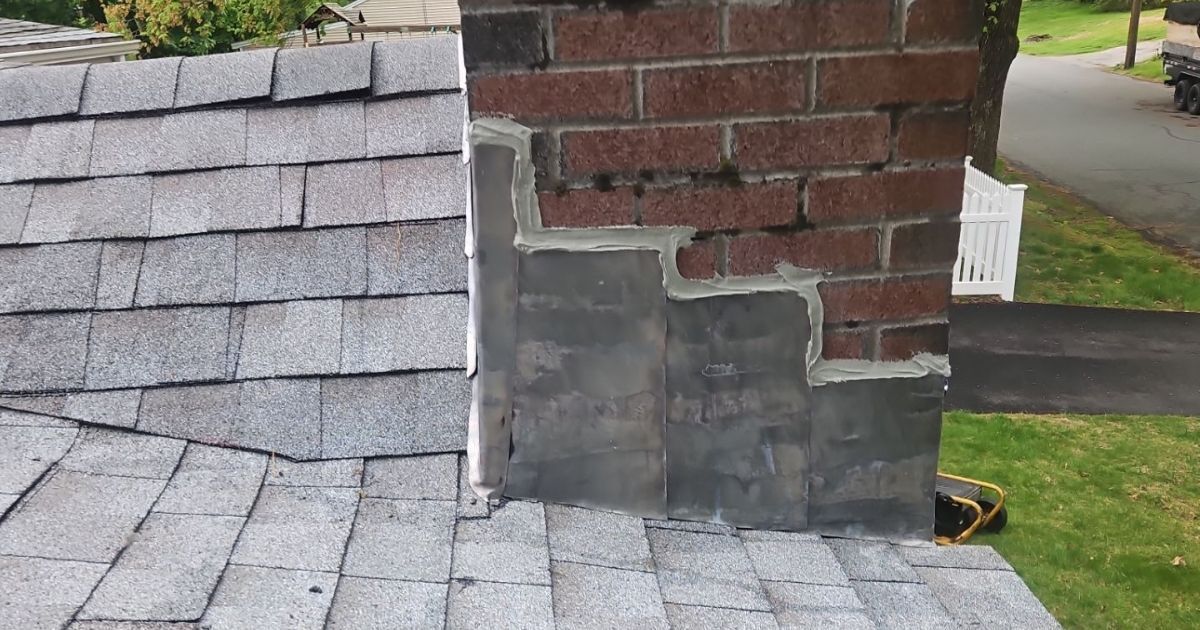
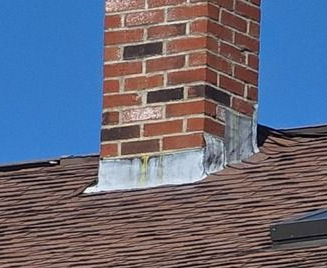
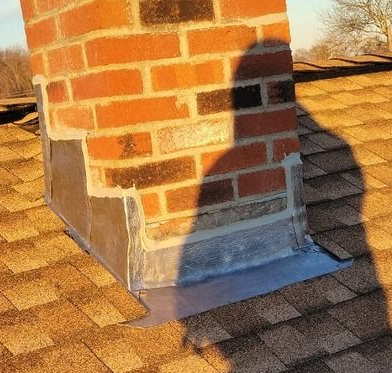
- New 3-layer chimney flashing: gave the chimney three layers of protection: an ice & water membrane running 6 inches up the brick, aluminum step flashing at every course with lead at the corners, and a lead counter-flashing on top — all to manufacturer specification.
- New ridge vent: replaced the dented, failing unit with a new ridge vent, restoring proper attic exhaust.
- New skylight: removed the old, non-serviceable skylight and installed a new flush-mounted skylight, fully integrated into the new shingle field.
- Fascia & trim: finished the project with new fascia and trim detailing at the roofline.
The Result
This 1936 Milford home now has a complete roof system built to last — new decking where the old roof had failed, correctly installed architectural shingles, a chimney flashed to manufacturer specification, a working ridge vent, and a new skylight that won't need to be pried apart to maintain. The active leak is solved at its source, not just patched over.
Curious what a project like this could cost for your own home?
Try our roof cost calculator, or request a free on-site inspection to get started.
Other Master Roof Projects Nearby
Frequently Asked Questions
Why was this roof leaking if the shingles weren't that old?
Age wasn't the main problem here — installation was. Nails backing out of the decking lifted shingles out of place across several sections, and a prior roofer had installed the shingles in an incorrect zig-zag pattern instead of the staggered staircase pattern architectural shingles require. Both problems created entry points for water regardless of how new the shingles looked.
What does it mean when nails are "popping through" a roof?
Nail pop-through happens when a fastener works its way back out of the roof decking over time — often from thermal movement or fasteners that weren't seated correctly during a previous installation. As the nail rises, it pushes the shingle above it out of place, and eventually the nail head can break through the shingle surface entirely, creating a direct path for water.
Why does shingle installation pattern actually matter?
Architectural shingles are designed to be installed in a staircase pattern, with the vertical seams between shingles staggered at least 3-4 rows apart. This keeps any single weak point from lining up with the weak points above and below it. A zig-zag pattern stacks seams closer together, giving water a more direct path down through the roof system.
Why replace a skylight instead of resealing it?
Some older skylights were assembled with screws that were never designed to be removed and reinstalled — taking them out to access and replace a worn seal actually breaks the existing seal in the process, rather than fixing it. Once a skylight reaches that point, replacement is the more reliable fix than an attempted reseal.
What does Master Roof's chimney flashing process actually include?
Every chimney we flash gets three layers of protection to manufacturer specification: an ice & water membrane running 6 inches up the brick, aluminum step flashing woven into each course of shingles (with lead at the corners), and a lead counter-flashing on top. This layered approach is what actually keeps water out at one of the most leak-prone spots on any roof.
Project Gallery
Other Roofing Projects in Milford & Surrounding Towns
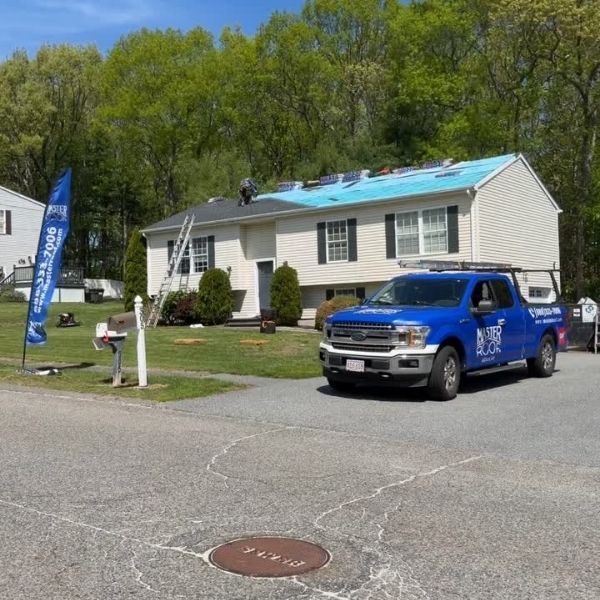
At Master Roof, we offer exceptional residential roofing services across Milford including roof replacement, repairs, attic ventilation, chimney flashing, skylight installations, roof maintenance, and assessments. Here are some other Master Roof projects in the area.