
Walpole Roof Replacement: A 1985 Colonial Gets Rebuilt Rafter Vents, Repaired Rot and a New Roof System
Roofing Project at a Glance
- Location & building: A 1985 two-story Colonial with a room over the garage in Walpole, MA.
- Problem: An aging roof with open questions underneath: how to ventilate the main house, what the insulation looked like in the room over the garage, walls that needed siding work to flash correctly, and a back section prone to ice dams.
- Solution: A complete tear-off, rafter bays over the garage room rebuilt with new vent chutes and plywood, rot cut out and replaced at the roof edge and sidewall, GAF StormGuard ice and water shield, new flashing and new ridge and hip vents.
- Materials: GAF StormGuard ice and water shield, rafter vent chutes, 1/2 inch plywood and PVC trim.
- Result: A new roof with a clear air path from the eaves to the ridge, repaired edges and a sealed sidewall, finished in two days.
GAF Materials Used
- Roof Size: 37 SQ
- Shingles: GAF Timberline HDZ
- Shingle Color: Charcoal
- Ridge Cap: GAF Timbertex
- Leak Barrier: GAF StormGuard
- Underlayment: GAF Deck-Armor
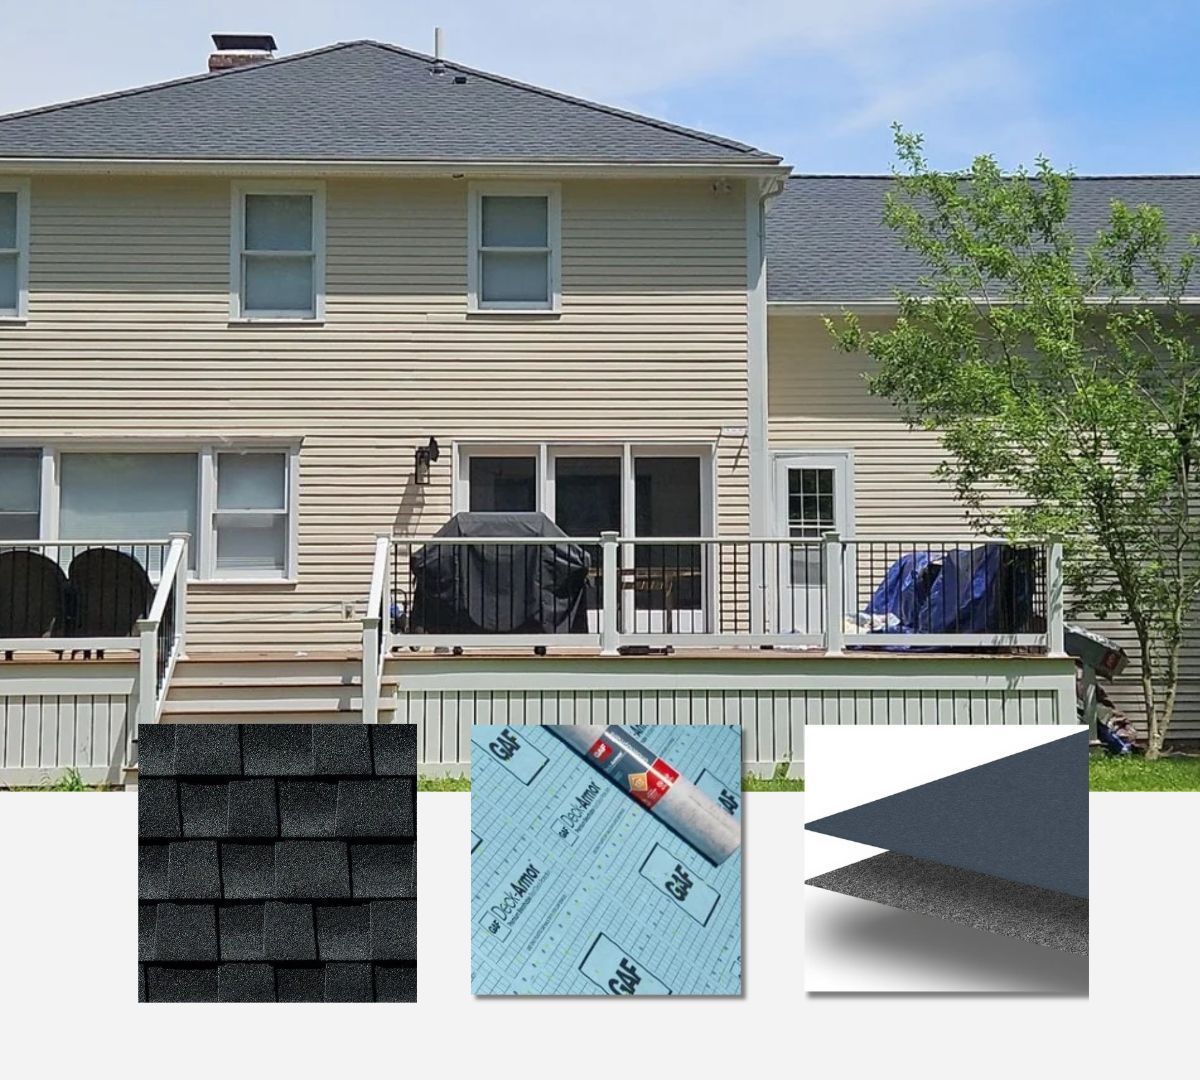
A 1985 Walpole Colonial With a Room Over the Garage and a Roof Full of Questions
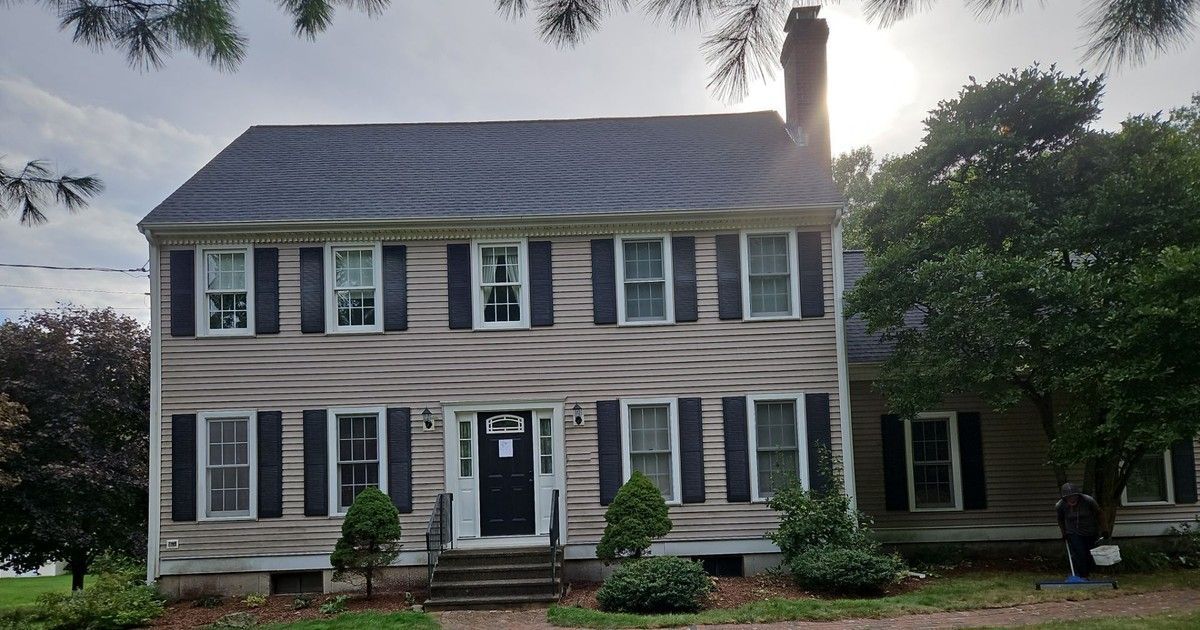
This two-story Colonial in Walpole needed more than new shingles. Our crew documented the roof on April 7 and sent the homeowners a photo report about a week later. It raised a few questions that no one could answer from the outside: how to ventilate the main house, what was really going on with the insulation in the room over the garage, whether siding work would be needed to flash the walls properly, and how to handle a back section that is prone to ice dams.
So we did not wait for install day. Ahead of the job, the crew cut a small test opening in the roof over the garage room to see how the rafter bays were built. When the new roof replacement started on June 24, the roof came off, the hidden problems were repaired and the new system was finished the next day. If you own an older home with a room over the garage, this project shows what is worth checking.
Roofing Project Specifications
| Item | Details |
|---|---|
| Location | Walpole, MA |
| Home Built | 1985 |
| Home Style | Two-story Colonial with a room over the garage |
| Scope | Full roof replacement with rafter-bay ventilation and rot repair |
| Previous Roof | Aging gray asphalt shingles |
| Asphalt Shingles | GAF Timerbline HDZ - Charcoal |
| Ridge Cap | GAF Timbertex |
| Leak Barrier | GAF StormGuard Ice & Water Shield |
| Underlayment | GAF Deck-Armor |
| Ventilation | New ridge and hip vents; new vent chutes in the rafter bays over the garage room |
| Decking | New 1/2 inch plywood over the garage room roof and at repaired spots |
| Repairs | Rotted roof-edge board and rotted wall sheathing at the sidewall replaced; trim |
| Flashing | New chimney, vent pipe and sidewall flashing |
| Install Time | Two days |
What the Master Roof Inspection Found
Our inspection covered the roof surface, the walls and eaves, and the attic from the inside. Here is what we documented:
- A ventilation decision to make: On the main house, the choice was between ridge and hip vents or an attic fan. Each one changes how air moves through the attic, so the decision had to fit the house.
- Unknown insulation over the garage: The room over the garage is the hardest part of the roof to judge from outside. We could make an educated guess about the insulation, but we would not know for sure until the roof was open.
- Walls that needed siding or PVC work: To flash the roof properly where it meets the walls, some siding or PVC trim work would be needed.
- A back section prone to ice dams: The rear roof is tricky. Even with perfect ventilation and insulation, it can still see ice dams in extreme weather, and we told the homeowners so up front.
- Soffit vents at the eaves: The eaves already had vented soffits, so the work centered on keeping air moving from those vents up through each rafter bay.
- Chimney and vent pipes: Both needed to be re-flashed as part of the new roof system.
Why the Room Over the Garage Got Special Attention
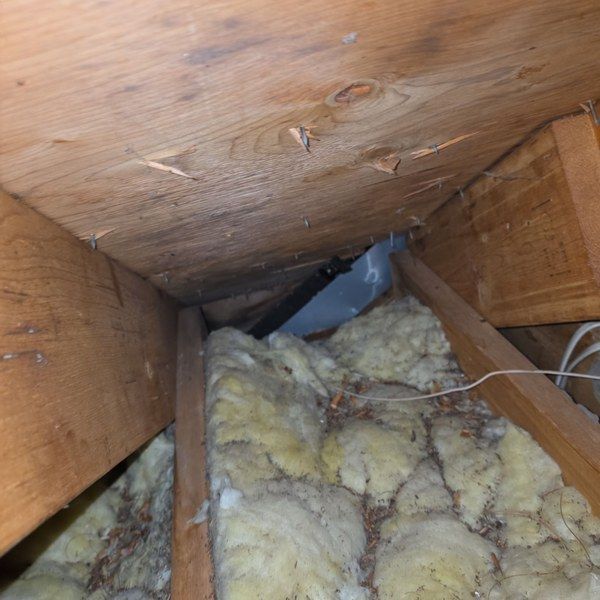
A room over a garage sits on the edge of the house, with a short roof and shallow rafter bays. Those bays have to hold insulation and also leave a clear channel for air to travel from the soffit to the ridge. If the insulation fills the bay, the air stops, the roof deck stays warm and wet, and ice dams are more likely in winter. A small test opening before the job let us see that for ourselves instead of guessing.
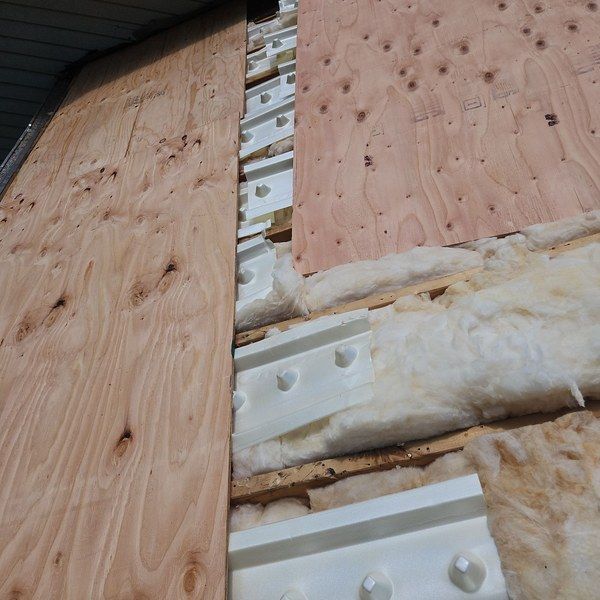
When the roof came off, the crew opened the deck over the garage room, set new vent chutes in the rafter bays to hold the insulation back from the roof boards, and closed it up with new plywood. The airflow plan on the main house followed the same idea: air in at the eaves, air out at the ridge and hips. To see how we approach airflow on every job, read why roof ventilation matters.
The Master Roof Solution
- Inspection and test opening: We photographed the roof from the ground and the attic, then cut a small test opening over the garage room before install day to see how the rafter bays were built.
- Complete tear-off and deck check: The old shingles came off and the deck was checked from end to end. Damaged boards were cut out and replaced with new plywood.
- Rafter bays rebuilt over the garage room: We opened the deck, set new vent chutes in the bays to keep an air channel open, and re-decked with new plywood.
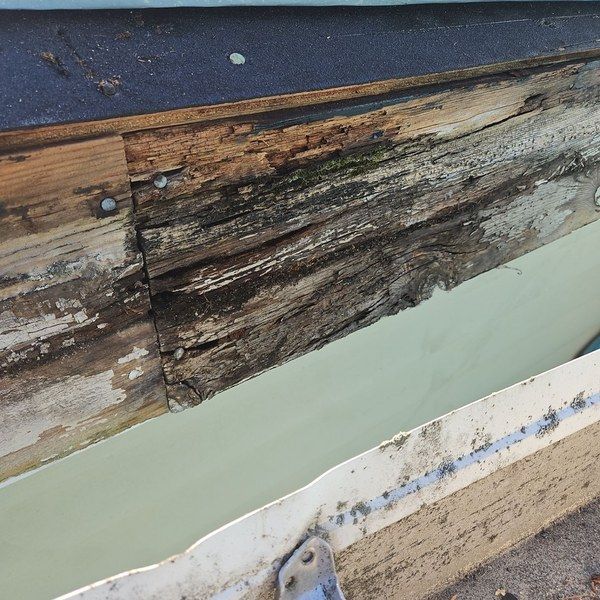
- Rotted roof edge repaired: Water had rotted a board along the eave next to the gutter. We cut it out, replaced it and protected the edge with new ice and water shield.
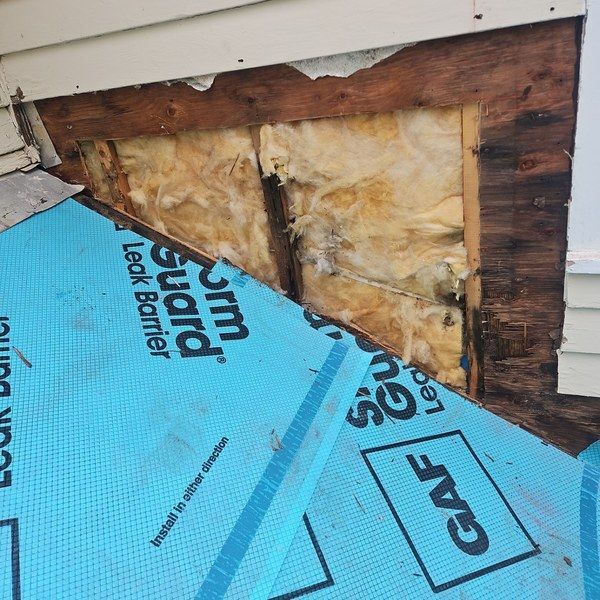
- Sidewall rot repaired and flashed: Where the roof meets the siding, water had stained and rotted the wall sheathing. We lifted the siding, replaced the damaged sheathing, ran ice and water shield up the wall and flashed it before the siding went back on.
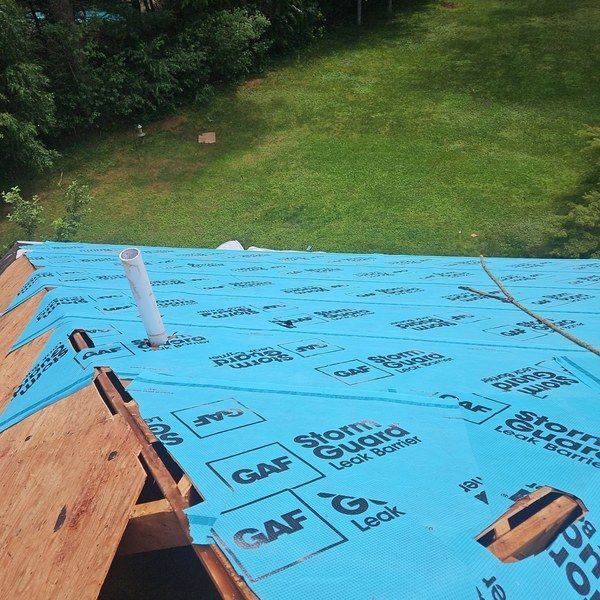
- GAF StormGuard ice and water shield: The self-adhering membrane went down across large areas of the roof deck and up the walls.
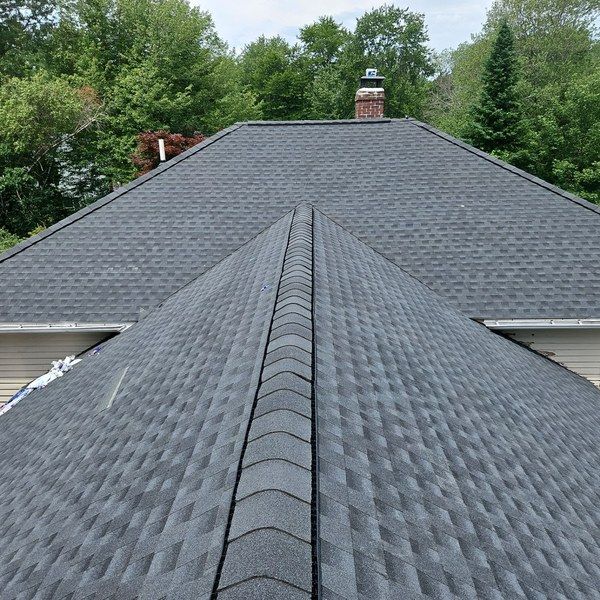
- Ridge and hip ventilation: New ridge and hip vents under the cap shingles give the air coming in at the soffits a way out.
- New flashing and shingles: New flashing went in at the chimney, vent pipes and walls, followed by new shingles.
The Result
In two days, this 1985 Colonial went from a tired roof with hidden rot and unanswered questions to a new roof system with rebuilt rafter bays, repaired edges and a clear path for air. Curious what a project like this could cost? Try our roof cost calculator.
Problems We Solved
Frequently Asked Questions
Is a ridge vent or an attic fan better for a Massachusetts home?
For most homes, a ridge vent paired with clear soffit intake is the simpler choice. It works on natural airflow, uses no electricity and has no motor to fail. Attic fans can work against a ridge vent and, if intake is poor, can pull conditioned air up from the house. The key is to pick one system and make sure it has enough intake. Read more in why roof ventilation matters, and see what happens when several vent types compete in our Blackstone case study.
Why are rooms over garages so prone to ice dams?
A room over a garage has a short roof, shallow rafter bays and often a cold space beneath it. That leaves little room for both insulation and airflow. When heat escapes through the ceiling or wall, it warms the roof deck, melts snow and sends water to the cold eave, where it refreezes. Better insulation, air sealing and a clear vent channel all help.
What are rafter vents, and why do they matter?
Rafter vents, also called vent chutes or baffles, are rigid channels set between the rafters at the eave. They hold insulation back from the roof deck so air can flow from the soffit up toward the ridge. Without them, insulation can slump into the gap and block the intake. See how a blocked intake showed up on our Bellingham ranch project.
Can ice dams be completely prevented?
Not always. Good ventilation, insulation and air sealing reduce the risk a lot, but some roof shapes, such as a low section that meets a taller wall, can still see ice dams in extreme weather. That is why we explain it plainly before the job. Gutter guards do not cure ice dams either; see our guide on whether gutter guards are worth it.
Why would siding be removed during a roof replacement?
Where a roof meets a wall, the flashing and ice and water shield have to tuck behind the siding, not just sit on top of it. That often means lifting a few courses of siding, repairing what is underneath and putting it back, sometimes with PVC trim that will not rot. It is one of the most important details on the roof. Learn more in understanding roof flashing in Massachusetts.
What causes rot along a roof edge?
Rot at the eave usually starts with water that runs behind the gutter or under the drip edge, often from overflowing gutters, ice backing up or flashing that has failed. Over time the board stays damp and softens. We cut out the damaged wood, replace it and finish the edge with new drip edge and ice and water shield so it is protected going forward.
What happens if you find rot when the old roof comes off?
We photograph it, repair it and tell you what we found. A tear-off is the only way to see the deck and the walls fully, so some surprises are normal on older homes. On this Walpole house, a rotted roof edge and sidewall sheathing were repaired as part of the same two-day job.
Other Roofing Projects in Walpole & Surrounding Towns
Other Roofing Projects in Walpole & Surrounding Towns


Does Your Home Have a Room Over the Garage or a Roof Edge You Cannot See?
Rooms over garages, shallow rafter bays and wall junctions hide problems you cannot see from the ground. Master Roof will check your airflow, insulation, edges and flashing, show you photos of what we find and tell you plainly what the roof needs. Schedule a free inspection or learn more about our roof assessments