Fitchburg, MA Roof Replacement: A 1956 Ranch on Original Plank Decking
Project Snapshot
- Location: Fitchburg, MA
- Year Built: 1956
- Service: Full roof replacement, ranch home plus detached outbuilding
- Installation: August 2026
- Key Issues: Original plank decking with open gaps, heavy granule loss and moss, rooftop solar array, history of interior water damage
- Materials: GAF Timberline HDZ shingles, GAF StormGuard leak barrier, GAF Deck-Armor underlayment, new flashings and vents
Materials Used
- Roof Size: 36 SQ
- Shingles: GAF Timberline HDZ
- Shingle Color: Fox Hollow Gray
- Ridge Cap: GAF Timbertex
- Leak Barrier: GAF Storm Guard
- Underlayment: GAF Deck Armor
- Skylights: 2 M08 Velux Skylights
Key Takeaways
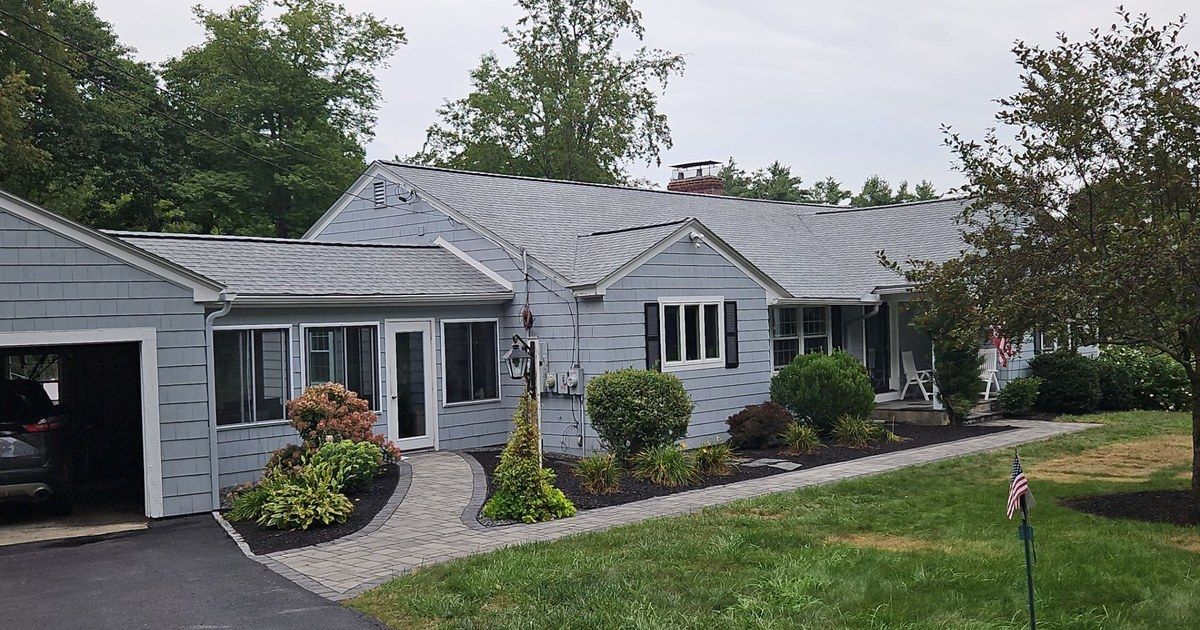
- A long 1956 ranch in Fitchburg, MA with connected rooflines, an attached garage, and a detached outbuilding — a lot of roof, and a lot of transitions.
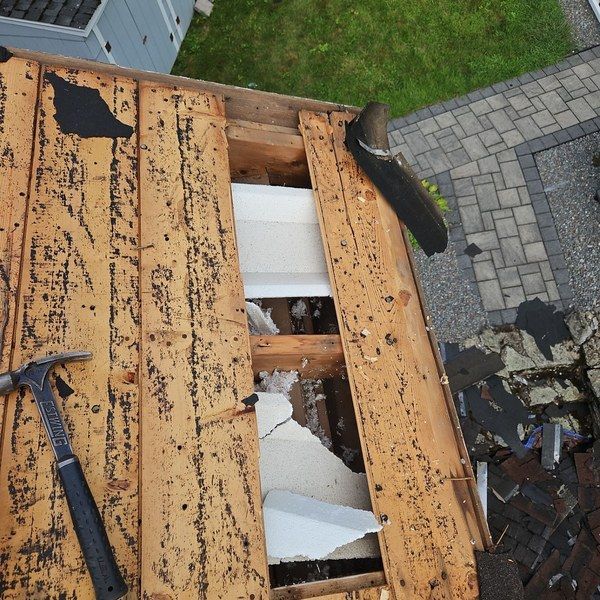
- Tear-off revealed original wood plank decking across the entire structure, with gaps wide enough to see daylight through.
- Plank sheathing was standard on homes of this era; boards shrink and cup over seventy years, leaving nails little solid material to grip.
- A rooftop solar array on one rear plane added a coordination step to the project.
- The home had a documented history of interior water damage before the replacement.
- Rebuilt with a complete GAF system: StormGuard leak barrier, Deck-Armor underlayment, and Timberline HDZ shingles.
The Home
This roof replacement in Fitchburg, MA covered a long, low ranch built in 1956, stretching across a hillside lot — attached garage at one end, a run of connected rooflines through the middle, and a walkout lower level at the back where the ground falls away toward the pool. There is a detached outbuilding at the rear of the property as well.
It is a lot of roof. It is also a roof made of several planes meeting at different angles, which means a lot of transitions, and transitions are where roofs leak.
Before: A Roof That Had Given Everything It Had
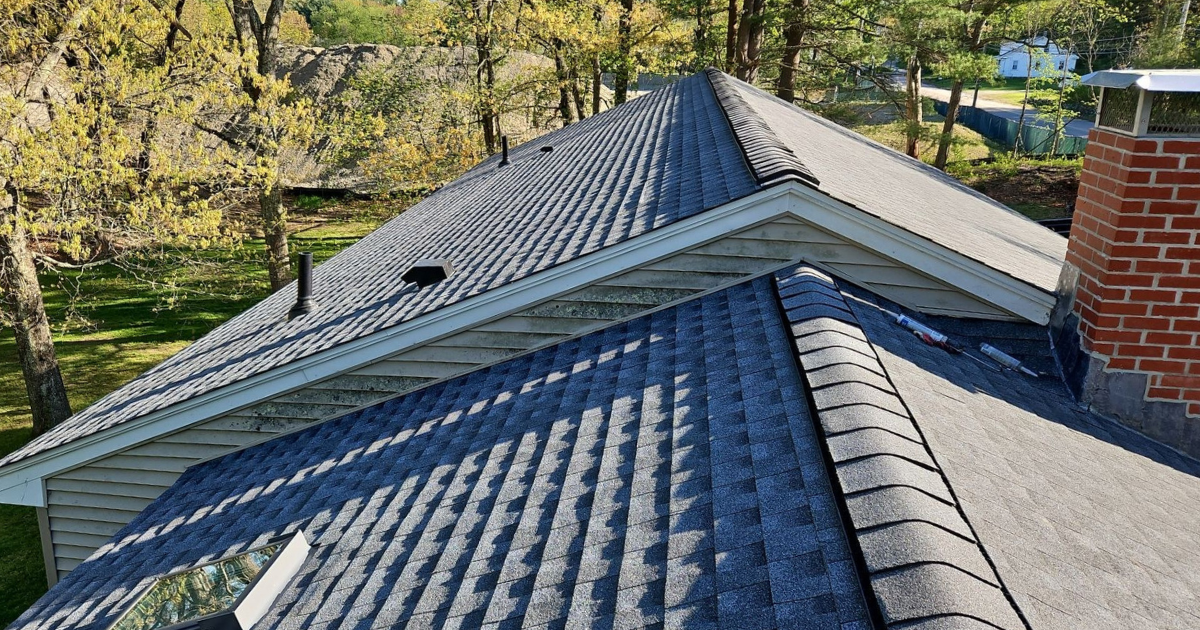
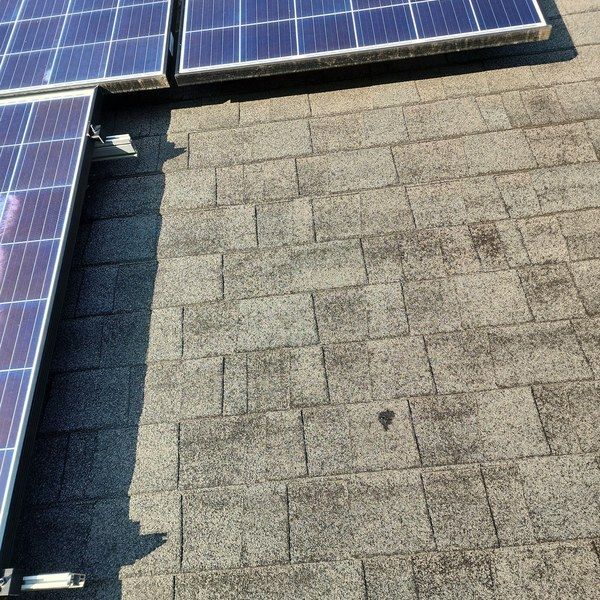
The shingles were heavily weathered — granule loss across the field, dark streaking, and moss taking hold where the roof stayed shaded. A rooftop solar array occupied one of the rear planes, which added a coordination step to the project but did not change the underlying diagnosis.
This roof was also not new to water problems. Interior work done at the property years earlier had opened up a ceiling cavity and exposed framing and sheathing carrying old water staining — evidence that moisture had been finding its way in for some time before the replacement.
Tear-Off Day: What Was Under the Shingles
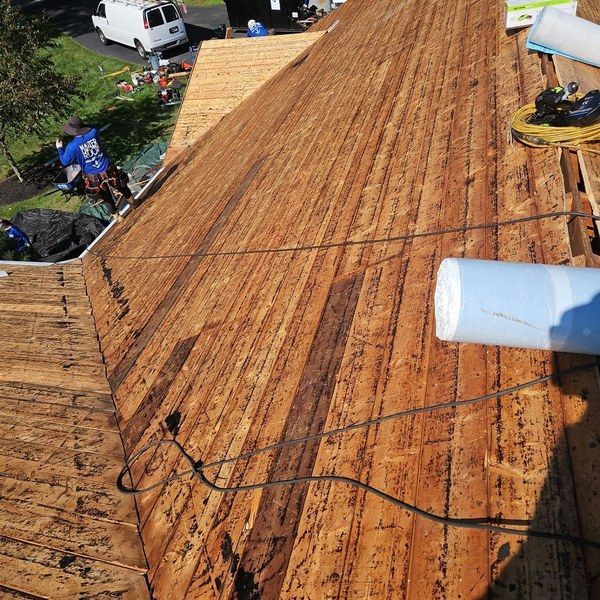
Once the old roofing came off, the reason for the roof's history became visible. The entire structure was sheathed in original wood plank decking — individual boards laid across the rafters, the way roofs were built in 1956, before plywood and OSB became standard.
Plank decking is not automatically a problem, but it ages in a specific way. Boards shrink, cup, and pull apart, and the gaps between them widen. After seventy years the gaps on this roof were open enough in places to see daylight and insulation straight through the deck. Gaps like that give nails nothing solid to bite into, which is how shingles start lifting in wind long before they should. We ran into the same condition on a 1965 home in Grafton, where damaged plank decking had to be addressed before the new roof went on.
Build-Up: The System That Went Back On
The new roof was installed as a complete GAF system rather than a shingle laid over whatever was underneath. Each layer has a job:
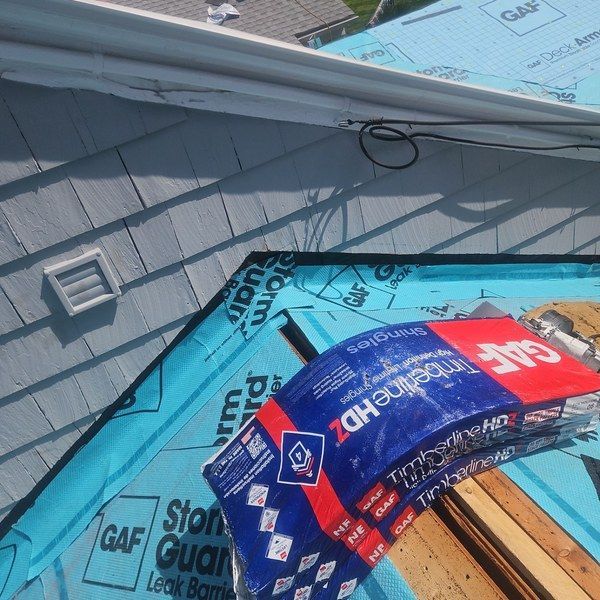
- GAF StormGuard leak barrier — a self-adhering membrane at the eaves, valleys, and around every penetration, where ice dams and wind-driven rain do their damage.
- GAF Deck-Armor synthetic underlayment — breathable secondary protection across the full deck, allowing moisture vapor out while keeping liquid water off the wood.
- New flashings and vents throughout, so the penetrations are as new as the field.
- GAF Timberline HDZ architectural shingles — the finished weather surface, with an enlarged nailing zone that matters on a deck like this one.
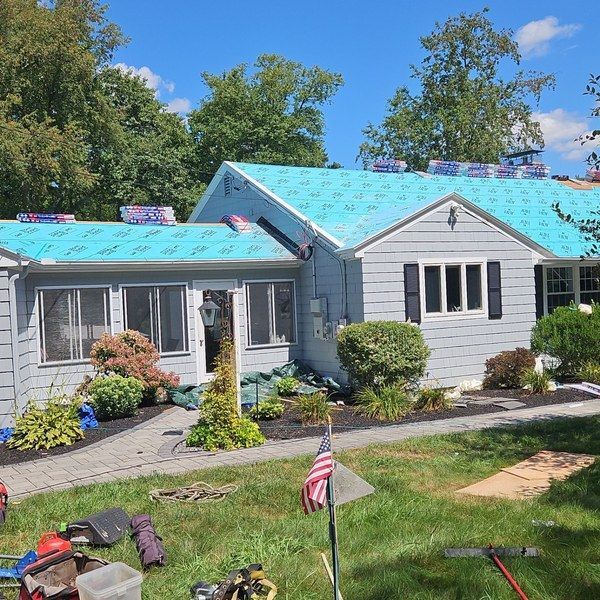
Because the house is so long, the underlayment stage made the scope obvious — the entire structure went under protection in a single pass before shingles started.
Finished
The completed roof runs unbroken from the garage through the main house, with clean lines at every transition and new flashing at each penetration. The detached outbuilding at the rear was re-roofed as part of the same project, so the whole property is on the same system and the same age.
Why Plank Decking Deserves a Conversation
If your home was built before roughly 1960 and has never had its roof taken down to the deck, there is a strong chance you are looking at plank sheathing. It is not a reason to panic — but it is a reason to make sure your contractor actually looks.
A quote written from the driveway assumes what is under the shingles. The condition of that deck determines whether your new shingles have anything solid to hold onto, and it is the single most common source of change orders mid-project. A proper roof assessment tells you before the tear-off, not after.
Thinking About Your Own Roof?
Master Roof inspects the deck, the attic, the ventilation, and the flashings — not just the shingles — and you get the photos. If you are considering a roof replacement in Fitchburg, MA or a nearby town, there is no guessing about what is underneath. Browse more completed projects or check the roof cost calculator.
Call (508) 859-9657 or request a free estimate.
Frequently Asked Questions
What is plank decking, and is it a problem?
Plank decking — also called board sheathing — is individual wood boards laid across the rafters. It was standard on homes built before plywood and OSB took over around the 1960s, which is why a 1956 ranch like this one has it. Plank decking is not defective, and many plank roofs are still perfectly serviceable. What matters is its current condition. Over decades the boards shrink, cup, and separate, and the gaps between them widen. Wide gaps leave roofing nails without solid material to grip, which is how shingles begin lifting in wind well before their rated life is up. Our Grafton case study shows what damaged plank decking looks like once the shingles come off.
How do I know what kind of decking is under my roof?
You often cannot tell from outside, which is exactly the problem. The most reliable check is from inside the attic, where the underside of the decking is visible — you will see either individual boards with seams between them, or large continuous sheets. As a rough guide, homes built before about 1960 usually have planks and homes built after usually have plywood or OSB, but the only way to know is to look. A roofer should check this during the inspection, before quoting. Decking is the most common reason a roofing project changes price partway through.
What happens to solar panels during a roof replacement?
The panels have to come off before the old roofing does, and go back on after the new roof is finished. That work is normally handled by a solar contractor rather than the roofer, and it needs to be scheduled around the roofing crew so the roof is not left open longer than necessary. If you have solar, raise it at the estimate stage - the coordination affects both the timeline and the cost, and nobody likes discovering it the week of installation.
How long does a roof replacement take on a large ranch-style home?
Sprawling ranches have more roof area than their single story suggests, and more transitions between planes, both of which add time. A house of this size typically runs longer than a compact two-story with the same square footage of living space. The bigger variable is what turns up at tear-off — decking condition especially, on a home of this age. We would rather give you a realistic range up front than a short number that changes on day two.
Does a new roof fix interior water stains?
It stops new ones from forming, but existing stains on ceilings and walls will remain until they are sealed and repainted - the drywall has already absorbed the water. If stains reappear after a properly installed roof, the source is usually something other than the roof field: flashing at a wall or chimney, a plumbing leak, or condensation from an attic that is not venting properly. That is why we inspect the attic and the ventilation, not just the shingles.
Project Gallery
Other Roofing Projects in Fitchburg & Surrounding Towns
At Master Roof, we offer exceptional residential roofing services across Fitchburg including roof replacement, repairs, attic ventilation, chimney flashing, skylight installations, roof maintenance, and assessments. Here are some other Master Roof projects in the area.