
Wayland Roof Replacement: A 1957 Colonial Gets Balanced Attic Ventilation and a New GAF Timberline HDZ Roof
Roofing Project at a Glance
- Location & building: A 1957 two-story Colonial with a rear sunroom wing in Wayland, MA.
- Problem: Moss and algae across the shingles, rippled shingles at the walls, soffit vents blocked by insulation, and an attic with gable vents, soffit vents and a tired ridge cap all working against each other.
- Solution: A complete tear-off, a review of the original plank decking, new ice and water shield, balanced attic ventilation with a new ridge vent, new flashing and a new GAF Timberline HDZ roof.
- Materials: GAF Timberline HDZ shingles in Pewter Gray, GAF Snow Country Advanced ridge cap and GAF StormGuard ice and water shield.
- Result: A new roof with a ventilation system that can finally move air, finished in two days with the patio and landscaping protected.
GAF Materials Used
- Roof Size: 17 SQ
- Shingles: GAF Timberline HDZ
- Shingle Color: Pewter Gray
- Ridge Cap: GAF Timbertex
- Leak Barrier: GAF StormGuard
- Underlayment: GAF Deck-Armor
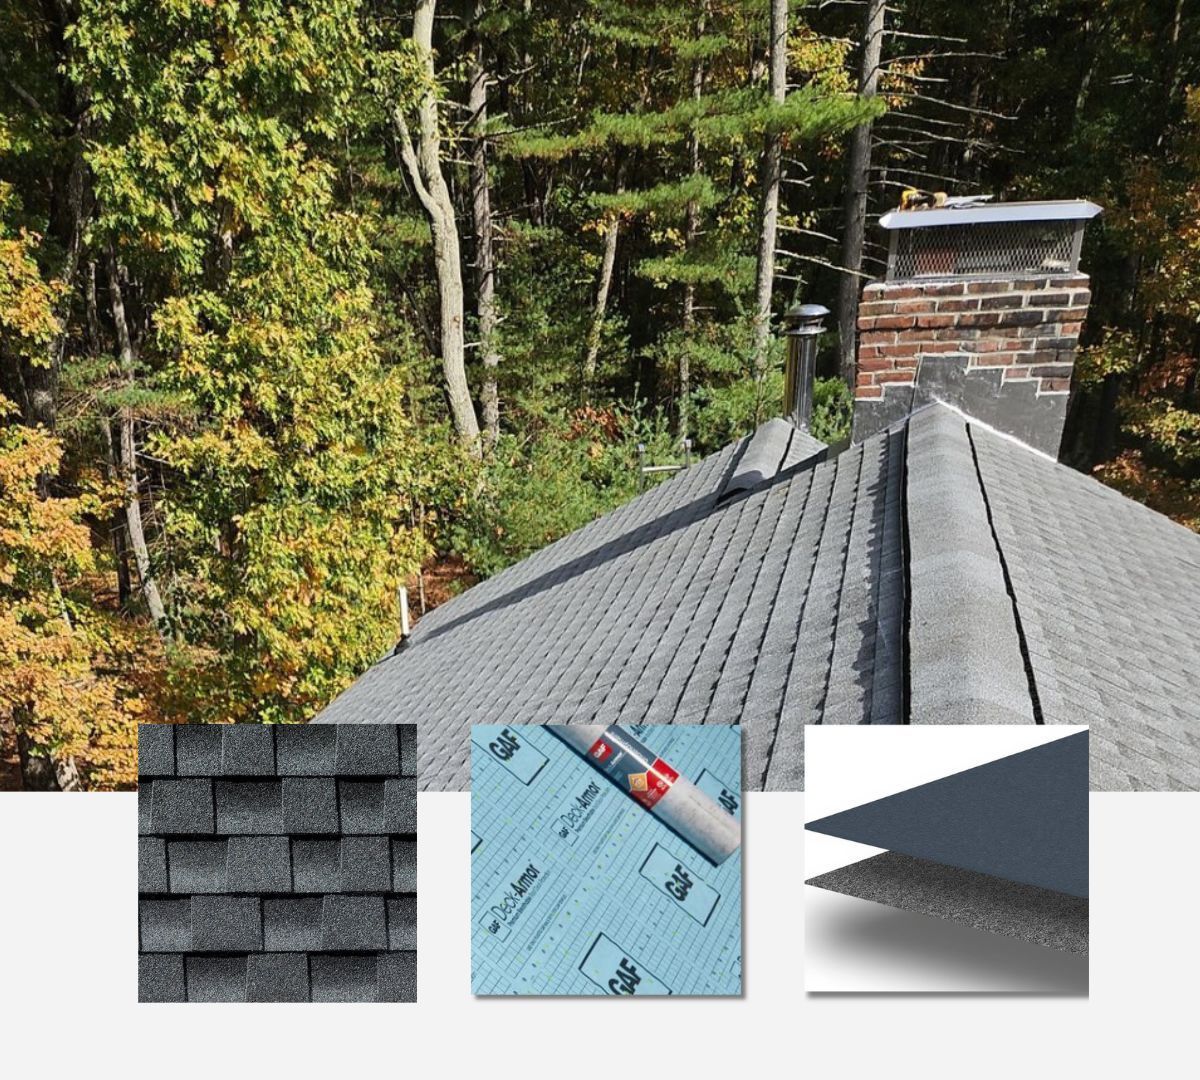
A 1957 Wayland Colonial With a Roof That Could Not Breathe
This two-story Colonial in Wayland had a roof that was showing its age. Moss and algae had spread across the shingles, and the shingles near the walls had gone wavy. Our crew documented the roof on September 2 and sent the homeowner a photo report the next day. The photos made one thing clear: the shingles were only part of the story.
The attic was where the real trouble sat. The house had soffit vents, rafter vents, gable vents and an old ridge cap, but insulation had been pushed against the eaves and was blocking the intake. Without fresh air coming in low, the rest of the system could not do its job. Master Roof tore the roof down to the original plank decking on October 20, rebuilt the airflow and finished the new roof replacement the next day. If you live in an older home and wonder whether your attic is getting enough air, this project shows what to look for.
Roofing Project Specifications
| Item | Details |
|---|---|
| Location | Wayland, MA |
| Home Built | 1957 |
| Home Style | Two-story Colonial with a rear sunroom wing |
| Scope | Full roof replacement with attic ventilation correction |
| Previous Roof | Aging asphalt shingles with moss, algae and rippling at the walls |
| Asphalt Shingles | GAF Timberline HDZ in Pewter Gray |
| Ridge Cap | GAF TimberTex |
| Leak Barrier | GAF StormGuard Ice & Water Shield |
| Underlayment | GAF Deck-Armor |
| Ventilation | Soffit-and-ridge system: soffit intake corrected, new ridge vent for exhaust, gable vent closed off |
| Flashing | New three-layer chimney flashing, new drip edge |
| Skylight | Old skylight replaced with a new Velux fixed skylight |
| Low-Slope Roof | New membrane roof over the rear sunroom |
| Install Time | Two days |
| Site Care | Tarps over the patio, deck furniture and landscaping |
| Roof Deck | Original plank decking kept; damaged spots repaired |
What the Master Roof Inspection Found
Our inspection covered the shingles, the walls and flashings, and the attic from the inside. Here is what we documented:
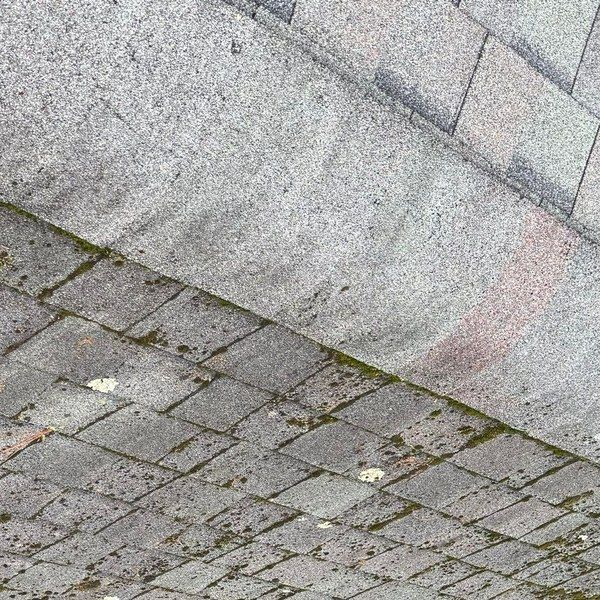
- Moss and algae across the shingles: Moss and algae take hold when moisture gets trapped under the shingles and in the old tar paper. In the shade, that old paper can swell like a sponge, which feeds the growth and slowly damages the roof.
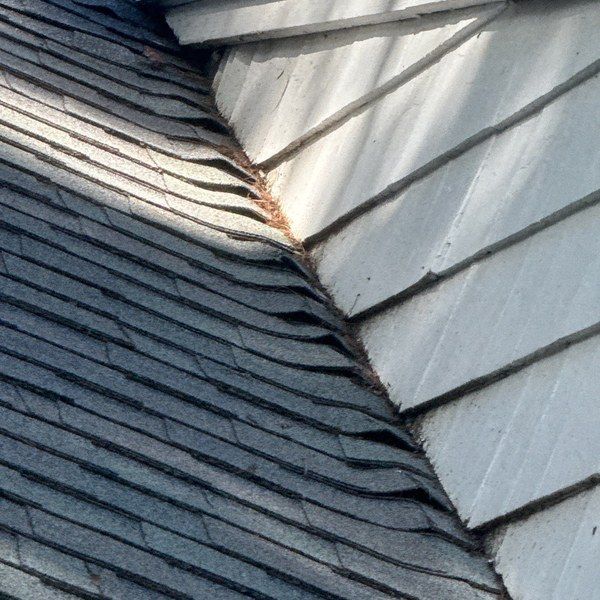
- Rippled shingles at the walls: The shingles along the walls had a wavy look. There could have been a second layer underneath, or just thick, swollen underlayment, and we would not know until the roof was open.
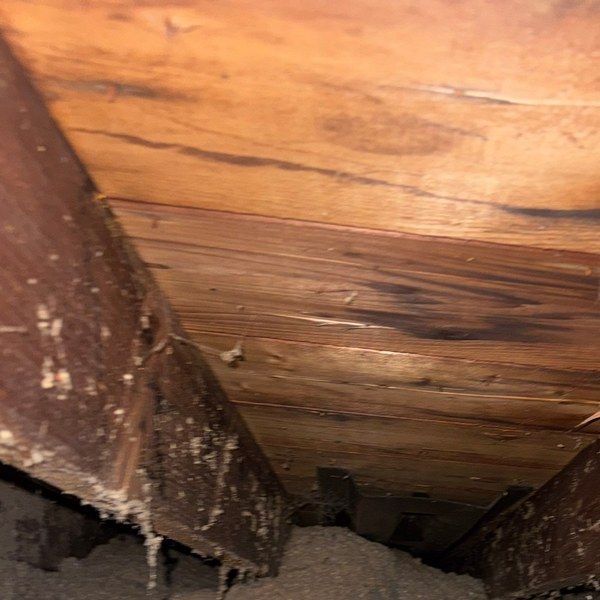
- Soffit vents choked by insulation: The soffit vents were there, but insulation was packed against them, so cold outside air could not get into the attic.
- Rafter vents with no intake: Rafter vents were in place, but no daylight showed through them from inside the attic, which meant they were not bringing in any air.
- Competing ventilation parts: Gable vents, soffit vents and an old ridge cap were all in play. When several systems work against each other, none of them works well.
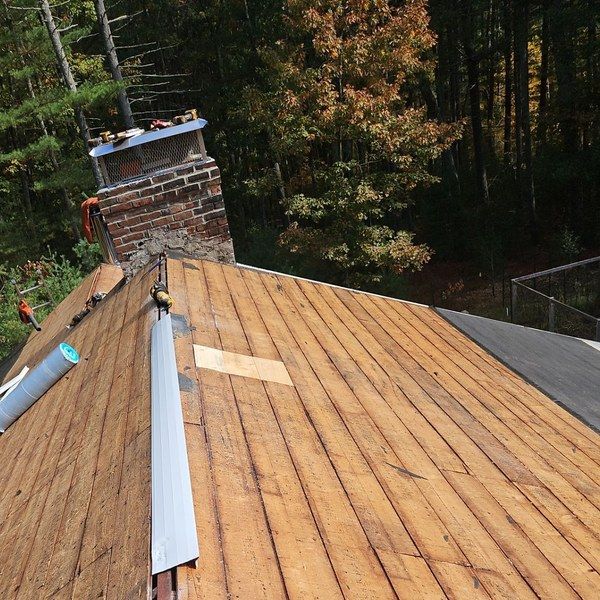
- Plank decking in a tight, workable state: The original roof boards sat very close together. Plank decking often calls for a full re-sheet, but these boards looked like they could stay.
- Wall junctions that needed ice and water shield: Where the roof meets the siding, ice and water shield has to be kept under the siding to stop water from getting into the house.
- Chimney and skylight: The chimney was due for our three-layer flashing treatment, and the skylight needed attention at the roofline.
Why the Attic Came First
A roof breathes in at the eaves and out at the ridge. For that to work, the air coming in has to roughly match the air going out, and the exhaust should never exceed the intake. A common guideline is the 1/300 rule: 1 square foot of vent area for every 300 square feet of attic floor, split evenly between intake and exhaust, when the attic has a proper vapor barrier. When the balance is off, moisture builds up, ice dams form in winter and mold can follow.
This attic had the opposite of balance. Insulation blocked the soffits, the rafter vents let in nothing, and the gable vents pulled air from a different direction than the ridge. We corrected the intake, opened the ridge for exhaust and closed off the gable vent so it stopped fighting the new system. The house now runs on a soffit-and-ridge system, where air enters low at the eaves and leaves at the peak. To see how we approach airflow on every job, read why roof ventilation matters.
The Master Roof Solution
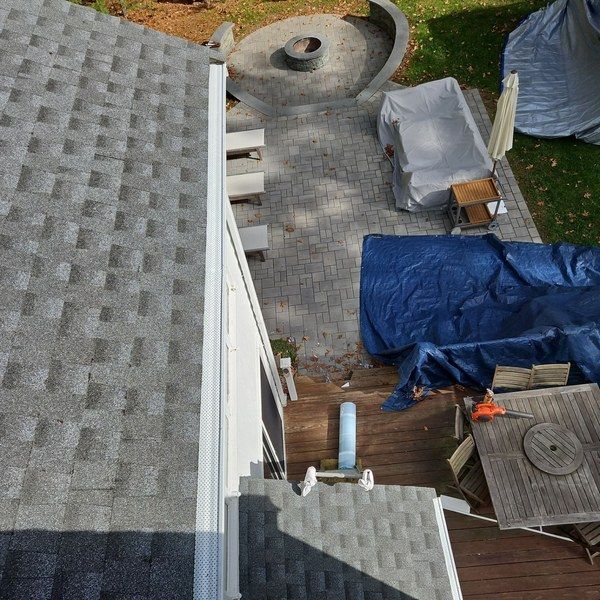
- Documentation and property protection: We photographed the roof before starting, then covered the deck furniture, patio and landscaping with tarps so nothing was damaged while the roof came off.
- Complete tear-off and deck check: The old shingles and tar paper came off down to the original plank decking. We checked it board by board, kept the boards that sat tight and repaired the damaged spots, so a full plywood re-sheet was not needed.
- Ice and water shield: GAF StormGuard went down at the spots most likely to see ice and wind-driven water, including the wall junctions and around the skylight opening.
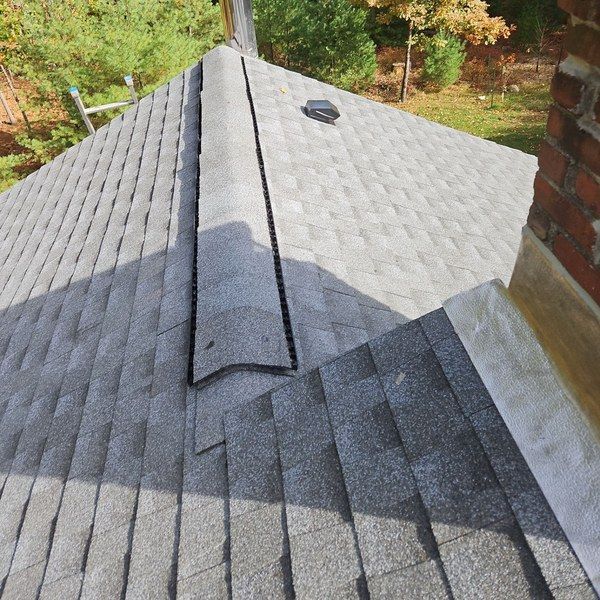
- Balanced attic ventilation: We corrected the soffit intake, cut open the ridge for a new ridge vent and closed off the competing gable vent, so the house now runs on a soffit-and-ridge system.
- GAF Timberline HDZ shingles in Pewter Gray: The new shingles were finished with GAF Snow Country Advanced ridge cap over the new ridge vent.
- Chimney flashing and new skylight: The chimney got three layers of protection: an ice and water membrane about 6 inches up the brick, aluminum step flashing between the shingles and counter flashing over the top. The old skylight was replaced with a new Velux fixed skylight.
- Rear sunroom roof: The low-slope roof over the sunroom got a new membrane roof, tied into the shingles at the wall.
- New drip edge and gutter guards: White aluminum drip edge went in along the eaves, and perforated gutter guards were fitted to keep pine needles and leaves out of the gutters.
The Result
In two days, this 1957 Colonial went from mossy, rippled shingles and an attic that could not breathe to a new roof with balanced airflow, sealed flashing and a clean new edge. Curious what a project like this could cost? Try our roof cost calculator.
Problems We Solved
Frequently Asked Questions
Why would soffit vents stop working?
The most common reason is insulation. Over the years, attic insulation gets pushed or blown against the eaves and covers the vents from the inside, so no air can enter. Rafter vents, or baffles, keep a clear channel from the soffit up into the attic. If you cannot see daylight through them from inside, they are not doing their job. See how we handled blocked intake on a Bellingham ranch.
Why do roofs grow moss and algae?
Moss and algae need moisture and shade. When water gets trapped under the shingles and in old tar paper, the paper can swell like a sponge and keep the roof damp. That moisture feeds growth and slowly wears down the roof. Algae mostly stains, while moss can lift and damage shingles. Fixing the moisture source matters as much as the new asphalt shingles.
Why does Master Roof tear off old shingles instead of roofing over them?
On this Wayland home, we could not tell whether the wavy shingles hid a second layer until the roof was open. Roofing over old shingles also hides ventilation and flashing problems that need to be fixed.
What is a low-slope roof, and how is it different from a shingle roof?
Shingles shed water by gravity and need enough pitch to do it. Flatter roofs, such as those over a sunroom or an addition, use a continuous membrane with sealed seams instead. The key detail is where the two meet, where the membrane has to tie into the shingles and the wall. See our Medfield low-slope membrane project.
What does ice and water shield do under siding?
Where a roof meets a wall, water can get behind the siding, especially in wind-driven rain or when ice backs up. A self-adhering ice and water membrane tucked under the siding and lapped onto the roof catches that water and sends it down onto the shingles. It is one of the details we check on every home.
Do gutter guards help a new roof?
They keep leaves and pine needles out of the gutters so water can drain, which protects the roof edge. They are not a fix for ice dams, which often trace back to poor attic ventilation. Read our guide to whether gutter guards are worth it.
What is the 1/300 rule for attic ventilation?
It is a common guideline that calls for 1 square foot of vent area for every 300 square feet of attic floor, split evenly between intake at the soffits and exhaust at the ridge. It assumes a proper vapor barrier; without one, the ratio is closer to 1/150. Either way, intake should never be smaller than exhaust. Read more in why roof ventilation matters.
Other Roofing Projects in Wayland & Surrounding Towns
Other Roofing Projects in Wayland & Surrounding Towns


Does Your 1950s Colonial Have an Attic That Cannot Breathe?
Blocked soffits, mixed vent types and a tired ridge cap are common in older homes, and you cannot see them from the ground. Master Roof will check your intake, exhaust and flashing, show you photos of what we find and tell you plainly what the roof needs. Schedule a free inspection or learn more about our roof assessments