
Acton Roof Replacement: A 1969 Colonial Gets Repaired Decking, New Flashing and a Full Roof System in One Day
Roofing Project at a Glance
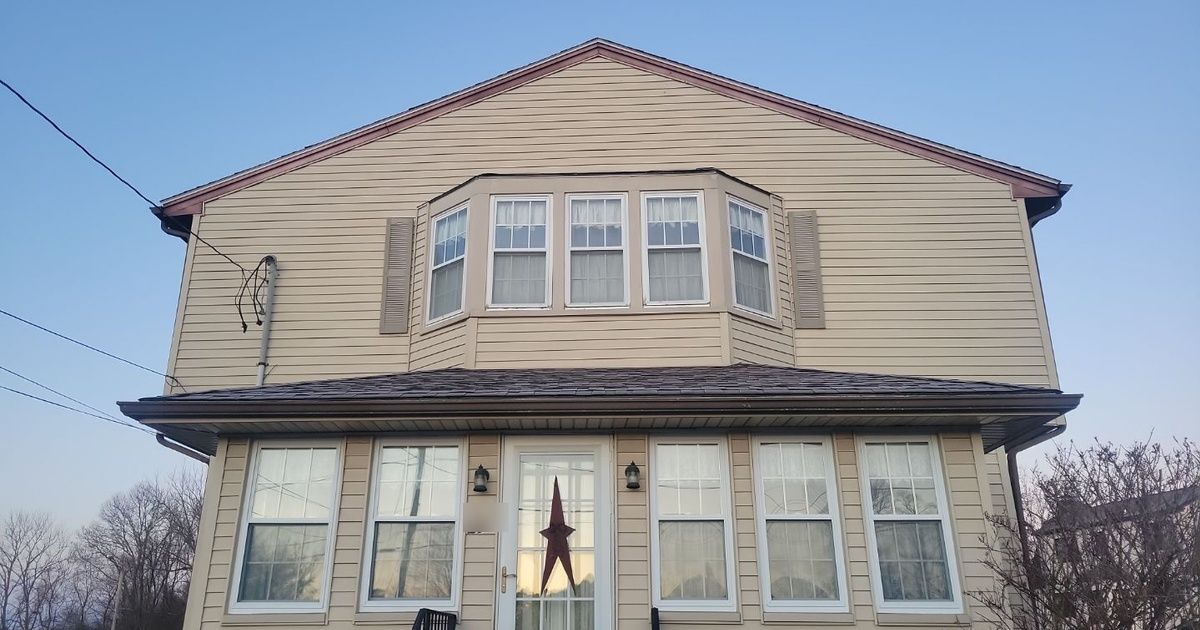
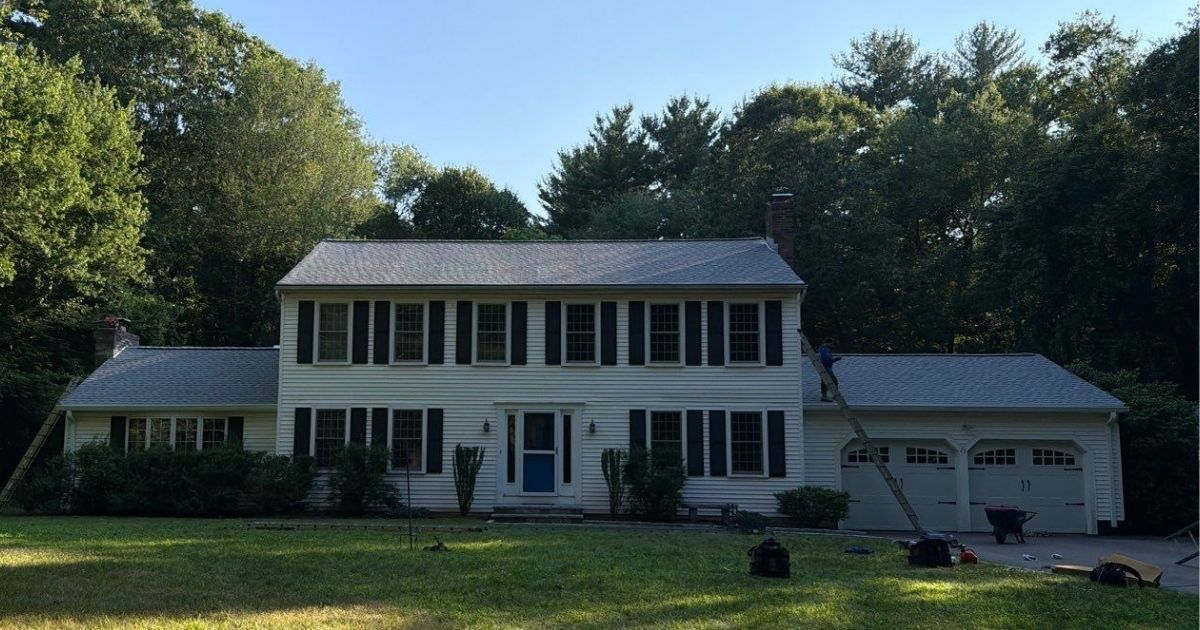
- Location & building: A 1969 two-story Colonial with an attached two-car garage in Acton, MA.
- Problem: Moss and lichen across the shingles, worn pipe boots, aging chimney flashing, sidewall and drip edge details that needed attention, and an attic that relied on gable vents and a ridge vent with no proper soffit intake.
- Solution: A complete tear-off, repairs to the original plank decking with new plywood where needed, new drip edge, new flashing at the chimney, sidewall and pipe penetrations, and a new asphalt shingle roof system.
- Ventilation: The homeowner chose a soffit-and-ridge system: the gable vents were closed off, new soffit vents were added to bring fresh air in at the eaves and the ridge vent stayed to let it out.
- Result: The whole roof was replaced in a single day, with the property protected and cleaned up afterward.
CertainTeed Materials Used
- Roof Size: 23 SQ
- Shingles: CertainTeed Patriot LX
- Shingle Color: Ash Gray
- Ridge Cap: RidgeHawk
- Leak Barrier: WinterGuard
- Underlayment: SwiftStart
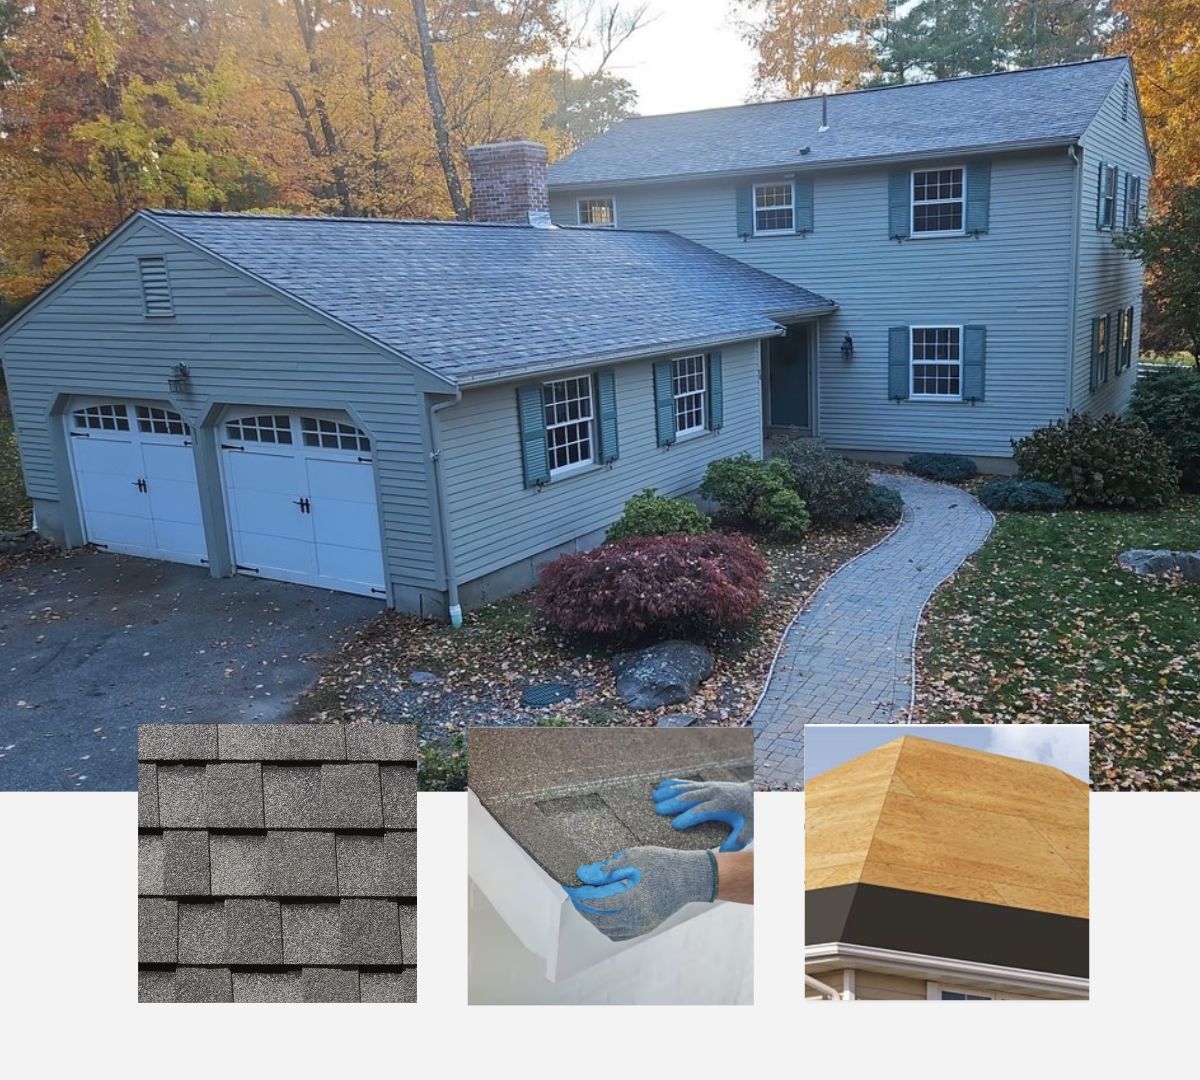
Why This 1969 Acton Colonial Needed More Than New Shingles
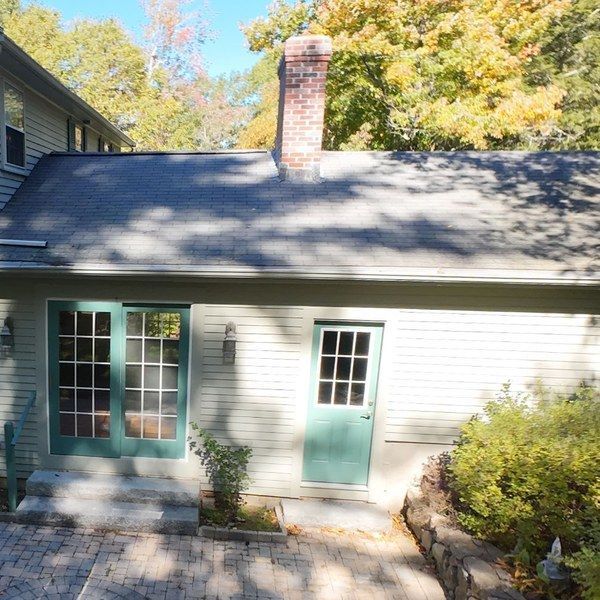
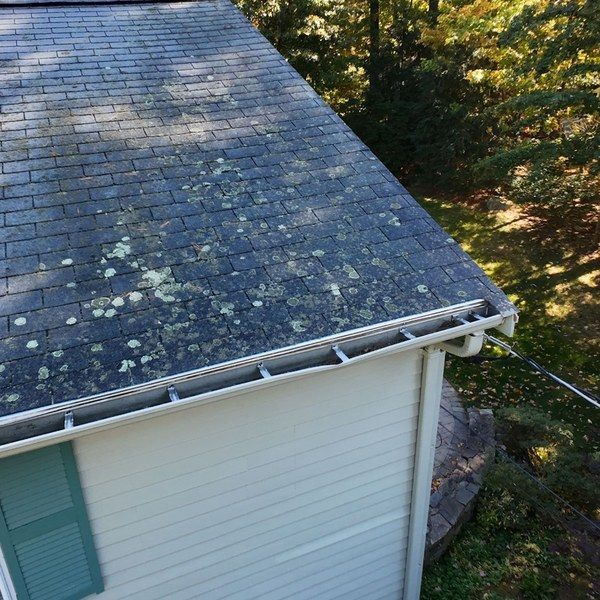
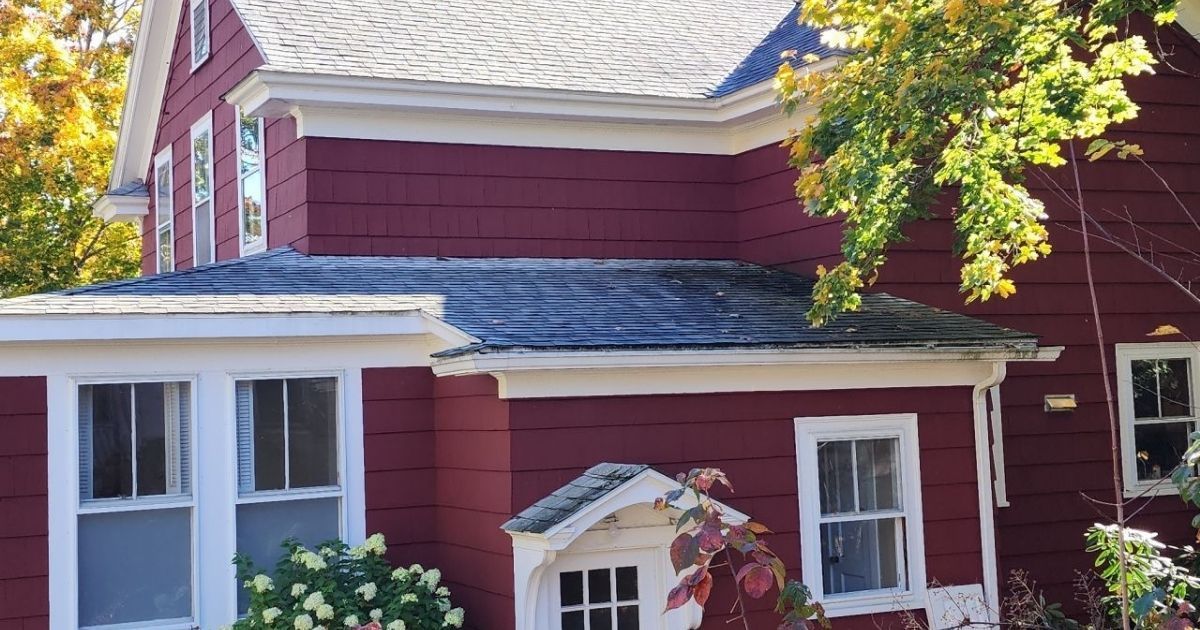
This two-story Colonial in Acton had a roof that was showing its age. Before any work started, our crew flew a drone over every roof section and sent the homeowner a photo report on October 7, 2026. The pictures showed moss and lichen spread across the shingles, worn pipe boots, and flashing details at the chimney and at the wall where the roofline steps up to the second story.
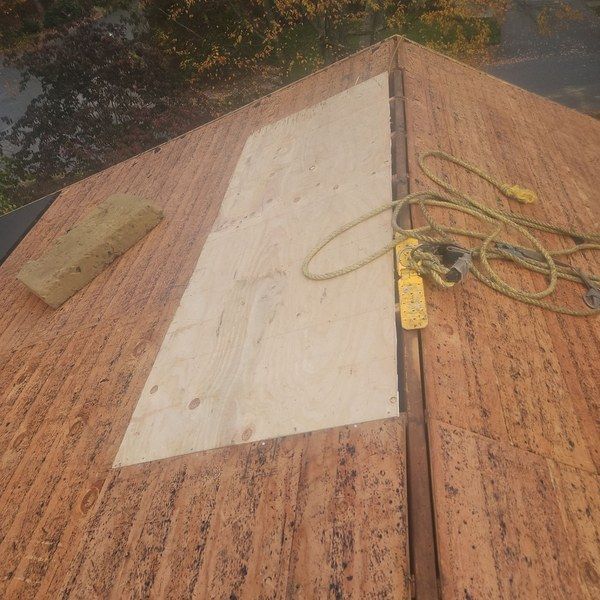
The bigger story was how the roof worked as a system. The attic relied on gable vents and a ridge vent, but the house had no proper soffit to bring fresh air in. When the old shingles came off on October 26, the original plank decking told the rest of the story. Master Roof replaced the damaged sections with new plywood, rebuilt the flashing details from the bottom up, and finished the whole roof the same day. If you are weighing a roof replacement on an older home, this job shows why the parts you cannot see matter as much as the shingles.
Roofing Project Specifications
| Item | Details |
|---|---|
| Location | Acton, MA |
| Home Built | 1969 |
| Home Style | Two-story Colonial with an attached two-car garage |
| Scope | Full roof replacement: garage roof, main house roof and rear wing |
| Previous Roof | Aging asphalt shingles with moss and lichen |
| Asphalt Shingles | CertainTeed Patriot XL |
| Leak Barrier | SwiftStart |
| Underlayment | WinterGuard |
| Ventilation | Soffit-and-ridge system: gable vents closed off, new soffit vents added, ridge vent kept |
| Flashing | New chimney flashing (three layers), sidewall step flashing with kick-out, new drip edge, heavy-duty pipe boots |
| Install Time | One day |
| Site Care | Tarps over decks and patios, debris area cleared and items returned, full cleanup |
| Roof Deck | Original plank decking; damaged sections replaced with new plywood |
What the Master Roof Inspection Found
Our inspection covered the roof surfaces, the edges, the attic ventilation and every penetration. Here is what we documented:
- Moss and lichen across the shingles: The dark stains come from blue algae, which discolors shingles. The raised green patches are moss and lichen, and moss is a living plant that holds moisture against the roof and can damage it over time.
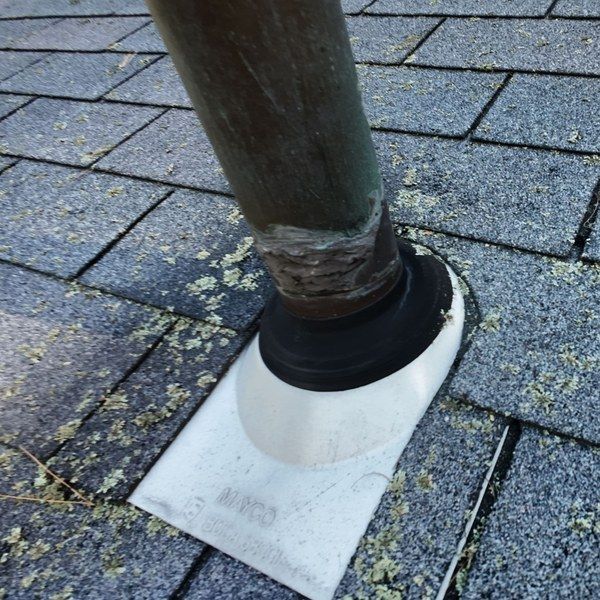
- Aging pipe boots: The rubber collars around the plumbing vent pipes showed wear. Small openings like these are common places for leaks to start.
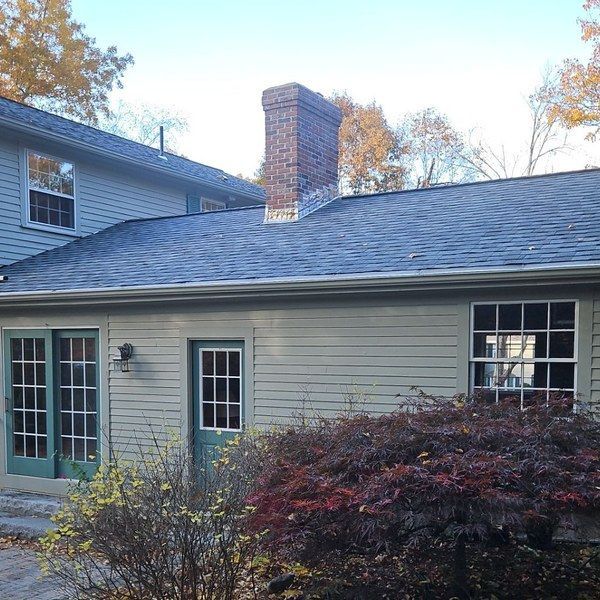
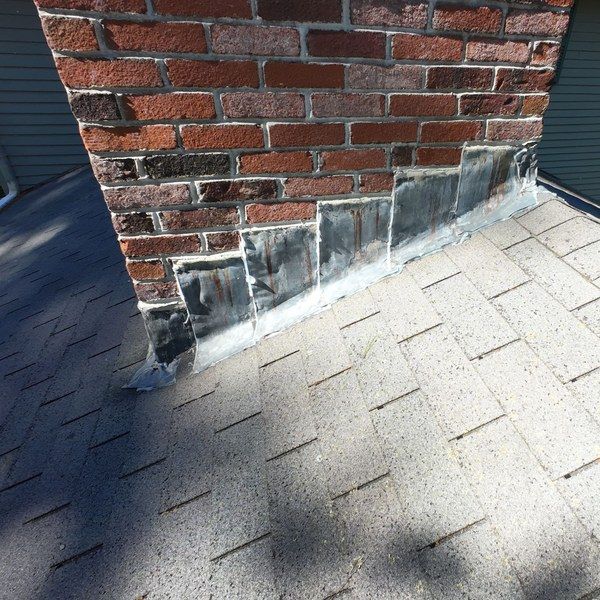
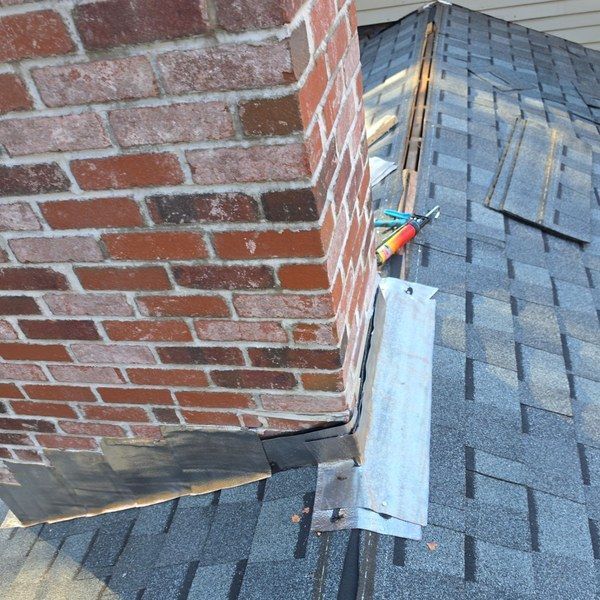
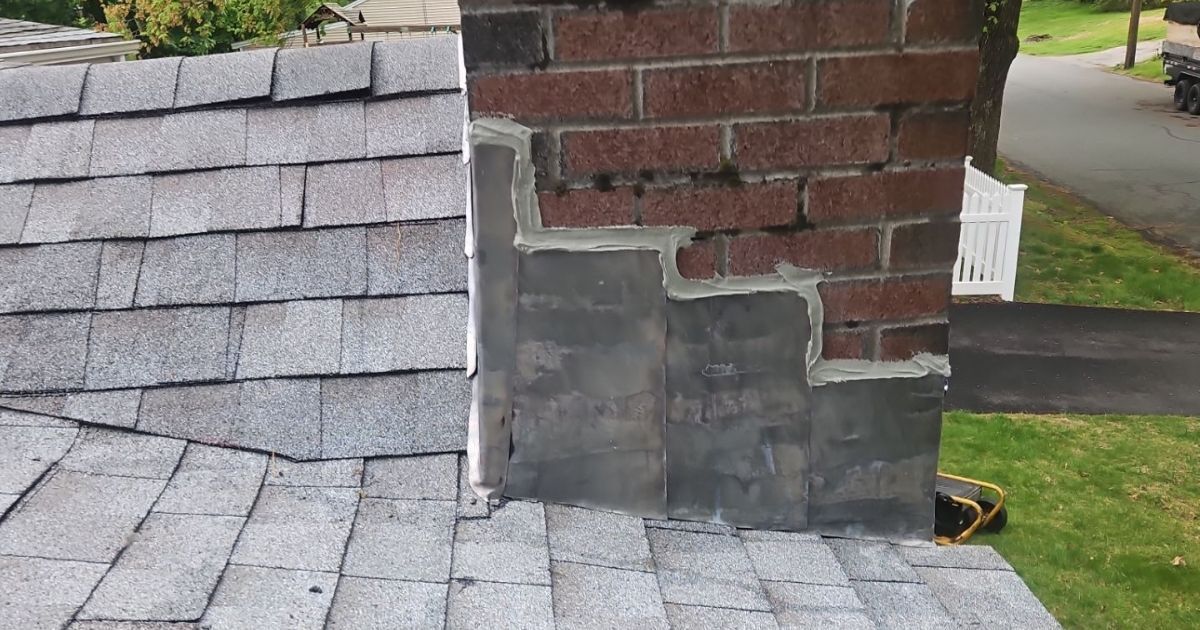
- Chimney flashing due for replacement: The brick looked sound and appeared to have been rebuilt not long ago. The metal flashing at its base was older, with visible sealant, and needed to be replaced.
- Sidewall flashing and kick-out needs: Where the lower roof meets the taller wall of the second story, every shingle course needs its own step flashing, and the end of that run needs a kick-out flashing to send water into the gutter instead of behind the siding.
- Drip edge and shingle overhang: Drip edge needed to be installed at the eaves and rakes with the proper overhang so water drips clear of the trim.
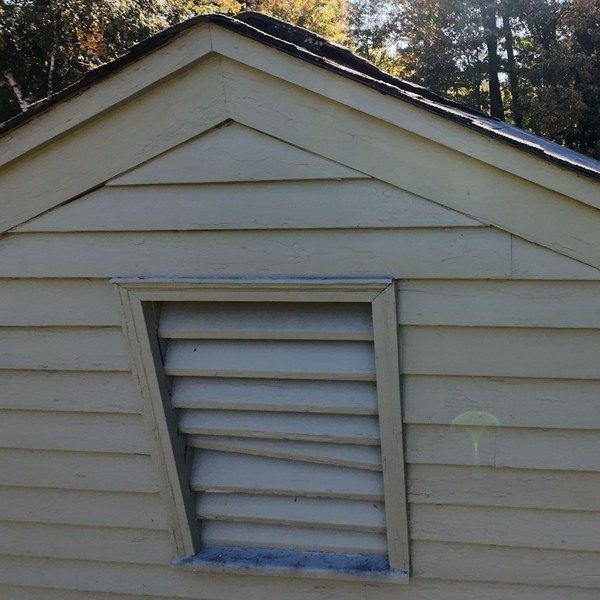
- Ventilation that did not work as one system: Gable vents and a ridge vent were both in play with no proper soffit intake. Ridge vents are meant to pair with soffit vents, so the two approaches can work against each other.
- Ponding water: Water that sits on a roof instead of draining wears on shingles and flashing, so we flagged it for the new roof system.
- Woodpecker damage on the siding: This is not a roof problem, but we noted it for the homeowner because damage near the roofline can let water and pests in.
Weighing the Ventilation Options
A healthy attic needs air coming in low and going out high. Gable vents have long done that job on their own: air enters on the windy side, moves through the attic and leaves through the other end. A ridge vent works differently. It belongs to a soffit-and-ridge system, where soffit vents pull air in at the eaves and the ridge vent lets it out at the peak. Mixing the two can short-circuit the airflow, and gable vents usually work better without a ridge vent.
This house had gable vents, a ridge vent and no proper soffit. We gave the homeowner three options: leave the ventilation as it was, remove the ridge vent and rely on the gables, or close off the gables and add a proper soffit so the ridge vent has fresh air to pull from. The homeowner chose the third option. The gables were closed off, new soffit vents went in at the eaves and the ridge vent stayed, so air now enters low and leaves at the peak as one system instead of taking shortcuts between the gables and the ridge. To see how we think about airflow, read why roof ventilation matters.
The Master Roof Solution
- Documentation and property protection: We photographed the roof by drone before starting, then laid tarps over the decks and patios and moved anything near the debris zone, putting it back before we left.
- Complete tear-off: The garage roof, the main house roof and the rear wing were all stripped down to the deck.
- Deck inspection and repair: The original plank decking was checked section by section, and damaged areas were replaced with new plywood. That gives the new roof a solid base to nail into.
- New drip edge: Drip edge went in along the eaves and rakes, with shingles overhanging it by at least half an inch.
- Heavy-duty pipe boots: Standard pipe boots were replaced with a more rugged boot made to last the life of the roof.
- Three-layer chimney flashing: An ice and water membrane runs about 6 inches up the brick, aluminum step flashing is woven between the shingles, and counter flashing covers the top edge.
- Sidewall step flashing and kick-out: Each shingle at the wall got its own step flashing with ice and water shield behind it, PVC trim serving as counter flashing where needed, and a kick-out flashing at the gutter end.
- New shingles, soffit and ridge ventilation, and cleanup: New asphalt shingles went over new underlayment. The gable vents were closed off, new soffit vents were added to work with the ridge vent, and the crew finished with a full site cleanup.
The Result
In one day, this 1969 Colonial went from a mossy, tired roof to a new roof system built to move water off the chimney, the sidewall and the eaves, with a balanced soffit-and-ridge ventilation system. Curious what a project like this could cost? Try our roof cost calculator.
Before and After
Problems We Solved
Frequently Asked Questions
Can gable vents and a ridge vent work together?
Usually not well. An attic needs fresh air entering low and warm air leaving high. A ridge vent is designed to pair with soffit vents at the eaves. When gable vents are also open, air can take a shortcut between the gables and the ridge instead of moving through the whole attic. That is why gable vents tend to work better without a ridge vent. We look at the whole system before choosing a fix. On this Acton home, the homeowner chose to close the gables, add soffit vents and keep the ridge vent. See another ventilation review in our Mendon case study.
What is plank decking, and can a new roof go over it?
Many older New England homes have roof decks built from individual boards instead of sheets of plywood. Once the old shingles are off, we check the deck section by section. Damaged or badly gapped areas are replaced with new plywood, because nails need solid wood to hold. Read more about why a solid roof deck matters or see our Fitchburg plank decking project.
Why does a chimney need three layers of flashing?
The joint between brick and roof is hard to keep watertight, so we do not rely on one layer. First, an ice and water membrane goes around the chimney and about 6 inches up the brick. Second, aluminum step flashing is woven between the shingles. Third, counter flashing is set into the brick to cover the top edge of the metal. Each layer backs up the others. For a smaller job at the same spot, see our Holliston chimney flashing repair.
What is kick-out flashing, and why does it matter?
Kick-out flashing is a small angled piece of metal installed where a roof edge meets a sidewall, at the bottom of the run next to the gutter. It steers water into the gutter instead of letting it run behind the siding, where it can damage the wall without anyone seeing it. It is inexpensive, and it is often missing on older homes.
Why replace pipe boots when the roof is replaced?
The rubber collar on a standard pipe boot is exposed to sun and weather, and it can crack long before the shingles wear out. It sits around a hole in the roof, so a failure can leak into the attic. Installing a more rugged boot during a re-roof means that detail is as new as the shingles around it.
How far should shingles overhang the drip edge?
At least half an inch. The overhang lets water drip clear of the edge instead of curling back behind it, which helps keep water away from the trim and the framing. Drip edge belongs at both the eaves and the rakes.
Is moss on a roof just a cosmetic problem?
Not always. Dark streaks are usually blue-green algae, which stains shingles but is mostly cosmetic. Moss and lichen are different: moss is a living plant that holds moisture against the roof and can lift and damage shingles over time. If you see raised green or gray patches on your asphalt shingle roof, have it inspected.
Other Roofing Projects in Acton & Surrounding Towns
Other Roofing Projects in Acton & Surrounding Towns
Does Your 1960s or 1970s Home Need a Roof Check?
Older Colonials hide problems where you cannot see them from the ground: flashing, decking and attic airflow. Master Roof will inspect all three, show you photos of what we find, and tell you plainly whether you need a repair or a full replacement. Schedule a free inspection or learn more about our roof assessments